Skip main navigation
Sold
  • $550,000

    5795 Versailles Ave, Ann Arbor, MI 48103

    3beds
    2,518sqft
    Single Family Residence
    Built in 2000
    0.33 Acres Lot
    $550,900 Zestimate®
    $218/sqft
    $3,304 Estimated rent

    Home value

    $550,900

    $496,000 - $617,000

    $3,304/mo

    Zestimate® history
    Loading
    Loading...

    Owner options

    List your home for rent

    $3,304/mo

    Rent Zestimate®

    Find your next renter with Zillow Rental Manager. Plus, with online applications, you can quickly screen prospective tenants – for free.

    Learn more

    $3,304/mo

    Rent Zestimate®

    Refinance and save

    $3,713/mo

    Est. payment

    Refinancing to a lower rate could help reduce your monthly payments and save thousands over the life of the loan.

    See today's rates

    $3,713/mo

    Est. payment

    Explore your selling options

    Work with a Zillow partner agent

    Leverage their expertise and Zillow's premium Showcase listings to get your home seen by more buyers.

    Get started

    List with your own agent

    Get your home in front of millions of buyers by listing it on Zillow.

    Learn how to do it

    Sell it yourself

    Take full control of how buyers see your home on Zillow by listing For Sale by Owner (FSBO).

    List your home

    What's special

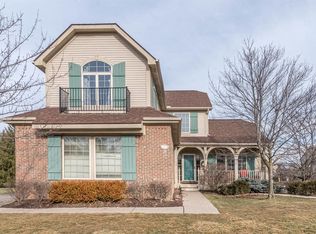
    *OPEN HOUSE* Saturday, 5/10, 10am-12:30pm | At the heart of Country French Estates, this meticulously maintained 3-bedroom, 3.5-bath, 2.5-car garage, corner-lot residence delivers quiet sophistication, seamless functionality, & enduring charm. Located within the acclaimed Ann Arbor school district & benefiting from low Scio Township taxes, this home offers a rare combination of lifestyle, location, & long-term value. Every element has been thoughtfully updated & attentively cared for: Roof replaced in 2017, brand-new carpet upstairs (April 2025), freshly stained deck (April 2025), roughly half of the exterior trim replaced around 2019, well-maintained mechanicals w/ backup sump system, new pedestal sink/vanity & mirror in powder room, & closet doors added to the basement storage. The signature Cabernet floor plan is designed for graceful everyday living, featuring soaring ceilings, newer solid hardwood floors, & a soft, neutral palette that allows light to take center stage. Transom windows throughout subtly elevate the architecture & allow daylight to travel freely from room to room, infusing the home w/ warmth & clarity. A gas fireplace anchors the family room, framed by expansive picture windows, views of mature trees, & the neighborhood's beloved central park. In the kitchen, granite countertops, stainless steel appliances, & a deep, freshly painted pantry pair w/ a peninsula island & bar seating offering both form & function. The layout opens effortlessly to the living & dining spaces creating an ideal setting for gathering, entertaining, or simply enjoying the everyday rhythm of home. Step outside to a private & polished outdoor retreat: a freshly stained deck w/ pergola & bistro lighting, & a stone patio for lounging or grilling, all tucked within blooming trees & thoughtful landscaping. The park beyond feels like an extension of your backyard present, but partially veiled for privacy & shade. Upstairs, the primary suite offers a calming sense of retreat, w/ cathedral ceilings, ceiling fan, a skylit spa bath w/ jetted tub, dual sinks, separate shower, & a custom walk-in closet w/ built-ins. Two additional bedrooms-each w/ newer solid hardwood floors, & a second full bath complete the upper level. The finished lower level offers flexibility for media, fitness, work, or play, complete w/ a full bath & ample unfinished space for storage, workshop, or future customization. Additional features include: updated windows, a main-floor powder room, laundry/mudroom off the 2.5-car attached garage w/ built-in storage. Just across the street, the community park is a central & cherished amenity featuring a gazebo, whimsical commercial-grade play structures, swings, soccer nets, benches, & a Little Free Library inviting both connection & quiet. All of this, set on Ann Arbor's west side, moments from shopping, dining, trails, & quick access to I-94, M-14, & downtown. A home that lives beautifully inside & out.

    Zillow last checked:

    Listing updated:

    Listed by:

    Ilana Riback 734-730-5266,

    @properties Christie's Int'lAA

    Bought with:

    Jason Boggs, 6506044624

    The Charles Reinhart Company

    Source: MichRIC,MLS#: 25016881MLS Logo

    Facts & features

    Interior

    Bedrooms & bathrooms
    • Bedrooms: 3
    • Bathrooms: 4
    • Full bathrooms: 3
    • 1/2 bathrooms: 1
    Primary bedroom
    • Level: Upper
    Bedroom 2
    • Level: Upper
    Bedroom 3
    • Level: Upper
    Primary bathroom
    • Description: Full
    • Level: Upper
    Bathroom 2
    • Description: Half
    • Level: Main
    Bathroom 3
    • Description: Full, guest
    • Level: Upper
    Bathroom 4
    • Description: Full, guest
    • Level: Basement
    Dining area
    • Level: Main
    Family room
    • Level: Main
    Family room
    • Level: Main
    Kitchen
    • Level: Main
    Laundry
    • Level: Main
    Living room
    • Level: Main
    Recreation
    • Level: Basement
    Workshop
    • Level: Basement
    Heating
    • Forced Air
    Cooling
    • Central Air
    Appliances
    • Included: Humidifier, Dishwasher, Disposal, Dryer, Microwave, Range, Refrigerator, Washer
    • Laundry: Laundry Room, Main Level
    Features
    • Ceiling Fan(s), Eat-in Kitchen, Pantry
    • Flooring: Carpet, Ceramic Tile, Tile, Wood
    • Windows: Skylight(s), Screens, Replacement, Insulated Windows, Window Treatments
    • Basement: Daylight,Full
    • Number of fireplaces: 1
    • Fireplace features: Family Room, Gas Log, Living Room
    Interior area
    • Total structure area: 2,008
    • Total interior livable area: 2,518 sqft
    • Finished area below ground: 510

    Property

    Parking
    • Total spaces: 2.5
    • Parking features: Garage Faces Side, Garage Door Opener, Attached
    • Garage spaces: 2.5
    Features
    • Stories: 2
    • Exterior features: Balcony, Play Equipment, Other
    Lot
    • Size: 0.33 Acres
    • Dimensions: 103' x 126.19'
    • Features: Corner Lot, Level, Recreational, Sidewalk, Wooded, Ground Cover, Shrubs/Hedges
    Details
    • Parcel number: H0828175108

    Construction

    Type & style
    • Home type: SingleFamily
    • Architectural style: Colonial,Traditional
    • Property subtype: Single Family Residence
    Materials
    • Brick, Vinyl Siding, Wood Siding
    • Roof: Shingle,Wood
    Condition
    • New construction: No
    • Year built: 2000

    Utilities & green energy

    • Sewer: Public Sewer, Storm Sewer
    • Water: Public
    • Utilities for property: Phone Available, Natural Gas Available, Electricity Available, Cable Available, Natural Gas Connected, Cable Connected

    Community & HOA

    Community
    • Security: Carbon Monoxide Detector(s), Fire Alarm, Smoke Detector(s)
    • Subdivision: Country French Estates
    HOA
    • Has HOA: Yes
    • Amenities included: Detached Unit, Library, Playground, Trail(s)
    • HOA fee: $75 monthly
    Location
    • Region: Ann Arbor

    Financial & listing details

    • Price per square foot: $218/sqft
    • Tax assessed value: $202,785
    • Annual tax amount: $7,533
    • Date on market: 4/25/2025
    • Listing terms: Cash,Conventional
    • Electric utility on property: Yes
    • Road surface type: Paved

    Price history

    DateEventPrice
    6/17/2025Sold$550,000+0%$218/sqft
    Source: MichRIC #25016881 Report a problem
    5/27/2025Contingent$549,900$218/sqft
    Source: MichRIC #25016881 Report a problem
    4/25/2025Listed for sale$549,900+45.7%$218/sqft
    Source: MichRIC #25016881 Report a problem
    1/11/2018Sold$377,500-0.6%$150/sqft
    Source: Public Record Report a problem
    11/28/2017Pending sale$379,900$151/sqft
    Source: Howard Hanna - Ann Arbor #3253302 Report a problem
    11/20/2017Listed for sale$379,900+42.8%$151/sqft
    Source: Howard Hanna #3253302 Report a problem
    6/29/2012Sold$266,000$106/sqft
    Source: Public Record Report a problem

    Public tax history

    YearProperty taxesTax assessment
    2025$7,533 $237,700 +2.3%
    2024-- $232,400 -2.3%
    2023-- $237,800 +27.7%
    2022-- $186,200 +2.3%
    2021-- $182,100 +3.7%
    2020-- $175,600 +0.7%
    2019-- $174,300 +2.7%
    2018-- $169,800 +0.1%
    2017-- $169,700 +23.9%
    2016-- $136,975 +0.3%
    2015-- $136,566 +3.2%
    2014-- $132,300
    2013-- $132,300 +4.4%
    2012-- $126,700 +2%
    2011-- $124,175 +1.7%
    2010-- $122,100 -1.6%
    2009-- $124,100 -9.5%
    2008-- $137,100 -8.4%
    2007-- $149,743 -8.1%
    2005-- $162,900 +1.4%
    2004-- $160,700 +5%
    2003-- $153,100 +16.3%
    2002$4,011 +367.9%$131,600 +0.8%
    2001$857 +238.6%$130,500 +108.8%
    2000$253 $62,500 +166%
    1999-- $23,500
    Find assessor info on the county website

    Neighborhood: 48103

    Nearby schools

    GreatSchools rating
    Schools provided by the listing agent
    • Elementary: Lakewood Elementary School
    • Middle: Forsythe Middle School
    • High: Skyline High School

    Source: MichRIC. This data may not be complete. We recommend contacting the local school district to confirm school assignments for this home.

    Get a cash offer in 3 minutes
    Find out how much your home could sell for in as little as 3 minutes with a no-obligation cash offer.
    Estimated market value
    $550,900
    Get a cash offer in 3 minutes
    Find out how much your home could sell for in as little as 3 minutes with a no-obligation cash offer.
    Estimated market value
    $550,900