Skip main navigation
Sold for $525,000
  • $525,000

    5796 Highway 194, Hermantown, MN 55811

    3beds
    2,550sqft
    Single Family Residence
    Built in 1992
    5 Acres Lot
    $544,300 Zestimate®
    $206/sqft
    $3,215 Estimated rent

    Home value

    $544,300

    $474,000 - $631,000

    $3,215/mo

    Zestimate® history
    Loading
    Loading...

    Owner options

    List your home for rent

    $3,215/mo

    Rent Zestimate®

    Find your next renter with Zillow Rental Manager. Plus, with online applications, you can quickly screen prospective tenants – for free.

    Learn more

    $3,215/mo

    Rent Zestimate®

    Refinance and save

    $3,254/mo

    Est. payment

    Refinancing to a lower rate could help reduce your monthly payments and save thousands over the life of the loan.

    See today's rates

    $3,254/mo

    Est. payment

    Explore your selling options

    Work with a Zillow partner agent

    Leverage their expertise and Zillow's premium Showcase listings to get your home seen by more buyers.

    Get started

    List with your own agent

    Get your home in front of millions of buyers by listing it on Zillow.

    Learn how to do it

    Sell it yourself

    Take full control of how buyers see your home on Zillow by listing For Sale by Owner (FSBO).

    List your home

    What's special

    Gas fireplaceLow-maintenance landscapingPatio and hot tubPeaceful backyard viewsComfortable family roomBuilt-in cabinetryHeated workshop stall
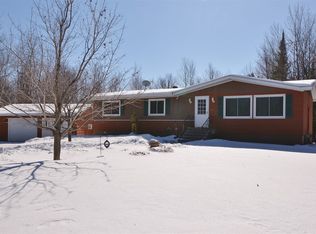
    Open House, Saturday, October 25th from 1-2:30 p.m. Your Fall Paradise Awaits in Rural Hermantown! Nestled among vibrant maple trees on a serene 5-acre lot, this spacious multi-level home offers the perfect blend of privacy, comfort, and convenience. Built in 1992, this well-maintained home features 3+ bedrooms and multiple versatile living spaces, designed to fit your lifestyle and grow with your needs. Step into a warm and welcoming entry that opens into a bright kitchen and dining area, flowing into a cozy, fun-filled living room. From here, walk out to the 3-season screened porch and deck — ideal for relaxing evenings, morning coffee, or outdoor grilling while taking in peaceful backyard views. The upper floor features 3 generous bedrooms, a full bathroom, and a convenient laundry area. The primary suite includes its own private deck, creating a perfect personal retreat. On the first lower level, enjoy a comfortable family room with gas fireplace, built-in cabinetry, and walk-out access to the patio and hot tub. You’ll also find an updated ¾ bathroom with tile shower, plus two additional rooms with closets and windows — perfect for guests, home office, or hobby spaces (note: windows are slightly below legal egress size for bedrooms). The basement level features a newly finished, oversized recreation room — great for a playroom, home gym, or media center — plus a large utility area with mechanicals, ample storage, and a second laundry area. It’s the kind of bonus space most homes are missing! Set back from the road with a paved driveway, the home offers privacy and space to roam. The 3-car detached garage has one heated workshop stall and includes additional storage behind. The gently rolling lot features low-maintenance landscaping, with room to personalize for garden lovers or outdoor enthusiasts. Only 4 miles to Hermantown Schools and just a short drive to shopping, groceries, and recreation like Pike Lake. If you're looking for a peaceful retreat with room to grow — and all the comforts of home — this property is ready to welcome you. Don’t miss out on your autumn dream home in Hermantown! Non-conforming septic does not require replacement. Drilled well. Electric: $165/mo average Propane: 792 gallons delivered last heating season

    Zillow last checked:

    Listing updated:

    Listed by:

    Julie Sathers 218-390-8268,

    JS Realty,

    Braelyn M Sathers 218-481-4413,

    JS Realty

    Bought with:

    Shaina L Nickila, MN 40273715|WI 73695-94

    Coldwell Banker Realty - Duluth

    Source: Lake Superior Area Realtors as distributed by MLS GRID,MLS#: 6121958MLS Logo

    Facts & features

    Interior

    Bedrooms & bathrooms
    • Bedrooms: 3
    • Bathrooms: 2
    • Full bathrooms: 1
    • 3/4 bathrooms: 1
    Rooms
    • Room types: Enclosed Porch, Family/Rec
    Bedroom
    • Level: Upper
    • Area: 110 Square Feet
    • Dimensions: 10 x 11
    Bedroom
    • Level: Upper
    • Area: 120 Square Feet
    • Dimensions: 12 x 10
    Bedroom
    • Level: Upper
    • Area: 182 Square Feet
    • Dimensions: 13 x 14
    Bathroom
    • Description: Remodeled upper full bath.
    • Level: Upper
    Dining room
    • Description: New vinyl flooring.
    • Level: Main
    • Area: 121 Square Feet
    • Dimensions: 11 x 11
    Entry hall
    • Description: New vinyl flooring.
    • Level: Main
    • Area: 40 Square Feet
    • Dimensions: 10 x 4
    Family room
    • Description: + Lower level laundry room (10x12).
    • Level: Lower
    • Area: 286 Square Feet
    • Dimensions: 22 x 13
    Kitchen
    • Description: New laminate counters and vinyl flooring.
    • Level: Main
    • Area: 110 Square Feet
    • Dimensions: 10 x 11
    Laundry
    • Description: Upper floor laundry near bedrooms.
    • Level: Upper
    Living room
    • Description: With screen porch through the sliding door.
    • Level: Main
    • Area: 325 Square Feet
    • Dimensions: 25 x 13
    Office
    • Description: Could be 4th bedroom + utility/storage room (12x12).
    • Level: Lower
    • Area: 121 Square Feet
    • Dimensions: 11 x 11
    Office
    • Description: Could be 5th bedroom + remodeled 3/4 basement bath. Additional Rec Room (12'2 x 23'9)
    • Level: Lower
    • Area: 77 Square Feet
    • Dimensions: 7 x 11
    Heating
    • Forced Air, Propane
    Cooling
    • Central Air
    Appliances
    • Included: Water Heater-Electric, Water Softener-Owned, Dishwasher, Dryer, Microwave, Range, Refrigerator, Washer
    • Laundry: Second Floor Laundry, Dryer Hook-Ups, Washer Hookup
    Features
    • Ceiling Fan(s)
    • Windows: Wood Frames
    • Basement: Full,Walkout,Bath,Bedrooms,Family/Rec Room,Fireplace,Utility Room,Washer Hook-Ups,Dryer Hook-Ups
    • Number of fireplaces: 1
    • Fireplace features: Gas, Basement
    Interior area
    • Total interior livable area: 2,550 sqft
    • Finished area above ground: 1,444
    • Finished area below ground: 1,106

    Property

    Parking
    • Total spaces: 3
    • Parking features: Asphalt, Detached, Electrical Service, Insulation, Slab
    • Garage spaces: 3
    Features
    • Levels: Multi-Level
    • Exterior features: Balcony, Rain Gutters
    • Has view: Yes
    • View description: Typical
    Lot
    • Size: 5 Acres
    • Dimensions: 165 x 1320
    Details
    • Additional structures: Storage Shed
    • Parcel number: 395001001880
    • Zoning description: Agriculture
    • Other equipment: Air to Air Exchange

    Construction

    Type & style
    • Home type: SingleFamily
    • Property subtype: Single Family Residence
    Materials
    • Vinyl, Frame/Wood
    • Foundation: Concrete Perimeter
    • Roof: Asphalt Shingle
    Condition
    • Previously Owned
    • Year built: 1992

    Utilities & green energy

    • Electric: Minnesota Power
    • Sewer: Mound Septic
    • Water: Drilled

    Community & HOA

    HOA
    • Has HOA: No
    Location
    • Region: Hermantown

    Financial & listing details

    • Price per square foot: $206/sqft
    • Tax assessed value: $424,500
    • Annual tax amount: $5,720
    • Date on market: 9/17/2025
    • Cumulative days on market: 58 days
    • Listing terms: Cash,Conventional,FHA,VA Loan

    Price history

    DateEventPrice
    12/18/2025Sold$525,000-2.8%$206/sqft
    Source: Lake Superior Area Realtors as distributed by MLS GRID #6121958 Report a problem
    11/18/2025Pending sale$539,900$212/sqft
    Source: Lake Superior Area Realtors as distributed by MLS GRID #6121958 Report a problem
    11/8/2025Contingent$539,900$212/sqft
    Source: Lake Superior Area Realtors as distributed by MLS GRID #6121958 Report a problem
    10/22/2025Price change$539,900-1.8%$212/sqft
    Source: Lake Superior Area Realtors as distributed by MLS GRID #6121958 Report a problem
    9/17/2025Listed for sale$549,900$216/sqft
    Source: Lake Superior Area Realtors as distributed by MLS GRID #6121958 Report a problem

    Public tax history

    YearProperty taxesTax assessment
    2024$5,150 +0.9%$424,500 +12.6%
    2023$5,104 -1.6%$377,000 +6.3%
    2022$5,188 +12.4%$354,800 +6.3%
    2021$4,614 $333,800 +10.7%
    2020$4,614 $301,400
    2019$4,614 +13.5%$301,400 +9.7%
    2018$4,066 -8.9%$274,700
    2017$4,462 +9.7%$274,700 +4.8%
    2016$4,066 +8%$262,100 +10.6%
    2015$3,766 +7.5%$236,900 +6.1%
    2014$3,504 +26.4%$223,300
    2013$2,773 -1.6%$223,300 -4.4%
    2012$2,819 +8.2%$233,500 -6%
    2011$2,605 +0.1%$248,400 -0.9%
    2010$2,602 $250,700
    2009$2,602 +0.5%$250,700 +0.4%
    2008$2,588 +0.7%$249,600 +5%
    2007$2,569 +1.8%$237,700 +3%
    2006$2,525 +11%$230,700 +25%
    2004$2,275 +8.7%$184,600 +12%
    2003$2,094 +0.5%$164,800 +10%
    2002$2,083 -8.4%$149,800 +8.5%
    2001$2,274 +8%$138,100 +8.5%
    2000$2,105 $127,300
    Find assessor info on the county website

    Neighborhood: 55811

    Nearby schools

    GreatSchools rating
    Get pre-qualified for a loan
    At Zillow Home Loans, we can pre-qualify you in as little as 5 minutes with no impact to your credit score.

    An equal housing lender. NMLS #10287.

    Sell for more on Zillow
    Get a Zillow Showcase℠ listing at no additional cost and you could sell for .
    $544,300
    2% more
    +$10,886
    With Zillow Showcase(estimated)
    $555,186