Skip main navigation
Sold for $824,000
Street View
  • $824,000

    5796 Ivanhoe Cir, Fitchburg, WI 53711

    4beds
    3,626sqft
    Single Family Residence
    Built in 1990
    0.69 Acres Lot
    $826,800 Zestimate®
    $227/sqft
    $4,718 Estimated rent

    Home value

    $826,800

    $785,000 - $868,000

    $4,718/mo

    Zestimate® history
    Loading
    Loading...

    Owner options

    List your home for rent

    $4,718/mo

    Rent Zestimate®

    Find your next renter with Zillow Rental Manager. Plus, with online applications, you can quickly screen prospective tenants – for free.

    Learn more

    $4,718/mo

    Rent Zestimate®

    Refinance and save

    $4,500/mo

    Est. payment

    Refinancing to a lower rate could help reduce your monthly payments and save thousands over the life of the loan.

    See today's rates

    $4,500/mo

    Est. payment

    Explore your selling options

    Work with a Zillow partner agent

    Leverage their expertise and Zillow's premium Showcase listings to get your home seen by more buyers.

    Get started

    List with your own agent

    Get your home in front of millions of buyers by listing it on Zillow.

    Learn how to do it

    Sell it yourself

    Take full control of how buyers see your home on Zillow by listing For Sale by Owner (FSBO).

    List your home

    What's special

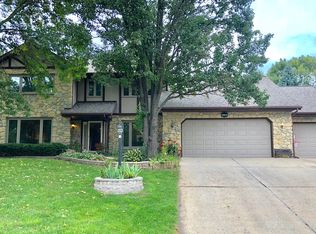
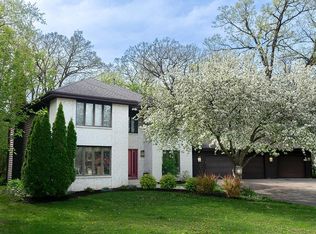
    Beautiful executive home set on a large level lot with mature trees and fully fenced park-like backyard. The welcoming main level features a recently remodeled open concept kitchen featuring a large island, quartz counters, and custom cabinetry that opens to a spacious family room with gas fireplace surrounded by custom built-ins. Enjoy entertaining in the formal dining room or relaxing in the bright sun porch. Additional updates include new flooring, new appliances, lighting fixtures, and fresh paint throughout. Upstairs offers a spacious primary suite with walk-in closet and large bath with jetted tub and tiled shower, plus three additional bedrooms and full bath. The finished lower level includes new carpet, a wet bar, and full bath. Enjoy the brick patio, built-in fire pit, gazebo, and nearly 0.7-acre yard. Additional highlights include new gas fireplace, generator, newer roof and windows, and a heated 3+ car garage.

    Zillow last checked:

    Listing updated:

    Listed by:

    Paul Haviland,

    Stark Company, REALTORS

    Bought with:

    Home Team4u

    Stark Company, REALTORS

    Source: SCWMLS,MLS#: 2018238

    Facts & features

    Interior

    Bedrooms & bathrooms
    • Bedrooms: 4
    • Bathrooms: 4
    • Full bathrooms: 3
    • 1/2 bathrooms: 1
    • Main level bathrooms: 1
    Primary bedroom
    • Level: Upper
    • Area: 221
    • Dimensions: 17 x 13
    Bedroom 2
    • Level: Upper
    • Area: 176
    • Dimensions: 16 x 11
    Bedroom 3
    • Level: Upper
    • Area: 143
    • Dimensions: 13 x 11
    Bedroom 4
    • Level: Upper
    • Area: 144
    • Dimensions: 12 x 12
    Dining room
    • Level: Main
    • Area: 169
    • Dimensions: 13 x 13
    Family room
    • Area: 330
    • Dimensions: 22 x 15
    Kitchen
    • Features: Dishwasher, Kitchen Island, Range/Oven, Refrigerator
    • Level: Main
    • Area: 195
    • Dimensions: 15 x 13
    Living room
    • Level: Main
    • Area: 195
    • Dimensions: 15 x 13
    Heating
    • Forced Air
    Cooling
    • Central Air
    Appliances
    • Included: Washer, Dryer, Water Softener Included
    • Laundry: Main Level
    Features
    • Walk-In Closet(s), Great room, Jetted bathtub, At Least 1 tub, Sun Room, Rec Room
    • Basement: Full,Full Size Windows/Exposed,Partially Finished,Radon Mitigation System
    • Number of fireplaces: 1
    • Fireplace features: 1 fireplace, Gas
    Interior area
    • Total structure area: 3,626
    • Total interior livable area: 3,626 sqft
    • Finished area above ground: 2,984

    Property

    Parking
    • Total spaces: 3
    • Parking features: Additional Parking, Attached, Heated Garage
    • Attached garage spaces: 3
    • Has uncovered spaces: Yes
    Features
    • Levels: Two
    • Stories: 2
    • Patio & porch: Patio
    • Fencing: Fenced
    Lot
    • Size: 0.69 Acres
    • Features: Cul-De-Sac
    Details
    • Additional structures: Gazebo
    • Parcel number: 060909222264
    • Zoning: Res
    • Special conditions: Restrictions/Covenants
    • Other equipment: Generator

    Construction

    Type & style
    • Home type: SingleFamily
    • Architectural style: Colonial
    • Property subtype: Single Family Residence
    Materials
    • Brick, Vinyl Siding
    Condition
    • Year built: 1990

    Utilities & green energy

    • Sewer: Public Sewer
    • Water: Public

    Community & neighborhood

    Location
    • Region: Fitchburg
    • Subdivision: Seminole Ridge

    Other

    Other facts
    • Listing terms: Arms Length

    Price history

    DateEventPrice
    5/20/2026Sold$824,000+6.3%$227/sqft
    Source: Public Record Report a problem
    5/6/2026Pending sale$775,000$214/sqft
    Source: WIREX MLS #2018238 Report a problem
    3/18/2026Contingent$775,000$214/sqft
    Source: WIREX MLS #2018238 Report a problem
    3/12/2026Listed for sale$775,000+20.2%$214/sqft
    Source: WIREX MLS #2018238 Report a problem
    7/14/2023Sold$645,000-0.8%$178/sqft
    Source: Public Record Report a problem
    4/8/2023Contingent$649,900$179/sqft
    Source: WIREX MLS #1952650 Report a problem
    3/30/2023Listed for sale$649,900$179/sqft
    Source: WIREX MLS #1952650 Report a problem

    Public tax history

    YearProperty taxesTax assessment
    2024$10,264 +5.4%$606,400 +20.8%
    2023$9,735 +4.7%$502,100
    2022$9,294 -3%$502,100 +13%
    2021$9,583 +3.5%$444,400
    2020$9,259 +8.3%$444,400 +3%
    2019$8,550 0%$431,500 +7.3%
    2018$8,550 -2.5%$402,200 +1.9%
    2017$8,765 -2.4%$394,600 +1.3%
    2016$8,981 +6%$389,700 +5.1%
    2015$8,472 +9.4%$370,900 +7.3%
    2014$7,742 -1.9%$345,700
    2013$7,894 +2.6%$345,700 -0.5%
    2012$7,690 +2.2%$347,600 -3.8%
    2011$7,525 $361,400
    2010$7,525 +9.6%$361,400 -1%
    2009$6,866 +2.8%$364,900
    2008$6,680 -3.4%$364,900
    2007$6,913 +1.6%$364,900
    2006$6,806 -15.3%$364,900
    2005$8,033 $364,900 +38.3%
    2004$8,033 +1.2%$263,800
    2003$7,939 +4.1%$263,800
    2002$7,628 +5.8%$263,800
    2001$7,212 +3.2%$263,800
    2000$6,986 $263,800

    Find assessor info on the county website

    Neighborhood: 53711

    Nearby schools

    GreatSchools rating
    Schools provided by the listing agent
    • Elementary: Leopold
    • Middle: Cherokee Heights
    • High: West
    • District: Madison

    Source: SCWMLS. This data may not be complete. We recommend contacting the local school district to confirm school assignments for this home.

    Get a cash offer in 3 minutes
    Find out how much your home could sell for in as little as 3 minutes with a no-obligation cash offer.
    Estimated market value
    $826,800
    Get a cash offer in 3 minutes
    Find out how much your home could sell for in as little as 3 minutes with a no-obligation cash offer.
    Estimated market value
    $826,800