Nestled at 5796 S 200 W, in Vallonia, Indiana, Jackson County, this property offers an opportunity to embrace comfortable living. Within this 1134 square foot manufactured home, discover three bedrooms, each providing a private haven for rest and rejuvenation. Imagine mornings beginning in one of the two full bathrooms, designed for both efficiency and personal care. The generous 43560 square foot lot offers a canvas for outdoor pursuits and tranquil relaxation. Built in 2008, this single-story home presents a seamless blend of modern convenience and peaceful country living. This property provides a delightful setting to create lasting memories just a 10 minute walk to Starve Hollow or a 3 minute drive. Call to schedule your private showing today.
Sold
$155,000
5796 S 200 W, Vallonia, IN 47281
3beds
1,134sqft
Residential, Manufactured Home
Built in 2008
1 Acres Lot
$158,700 Zestimate®
$137/sqft
$-- Estimated rent
Home value
$158,700
Estimated sales range
Not available
Not available
Zestimate® history
Owner options
List your home for rent
Find your next renter with Zillow Rental Manager. Plus, with online applications, you can quickly screen prospective tenants – for free.
Refinance and save
$961/mo
Est. payment
Refinancing to a lower rate could help reduce your monthly payments and save thousands over the life of the loan.
$961/mo
Est. payment
Explore your selling options
Work with a Zillow partner agent
Leverage their expertise and Zillow's premium Showcase listings to get your home seen by more buyers.
Get startedList with your own agent
Get your home in front of millions of buyers by listing it on Zillow.
Learn how to do itSell it yourself
Take full control of how buyers see your home on Zillow by listing For Sale by Owner (FSBO).
List your homeWhat's special
Single-story homeModern convenienceThree bedrooms
Zillow last checked:
Listing updated:
Listed by:
Mary Finkle 812-620-0212,
Mainstreet REALTORS
Bought with:
Mike Burrell
Real Broker, LLC
Source: MIBOR as distributed by MLS GRID,MLS#: 22075054
Facts & features
Interior
Bedrooms & bathrooms
- Bedrooms: 3
- Bathrooms: 2
- Full bathrooms: 2
- Main level bathrooms: 2
- Main level bedrooms: 3
Primary bedroom
- Level: Main
- Dimensions: 13.13.5
Bedroom 2
- Level: Main
- Area: 117 Square Feet
- Dimensions: 9x13
Bedroom 3
- Level: Main
- Area: 99 Square Feet
- Dimensions: 9x11
Kitchen
- Level: Main
- Area: 156.25 Square Feet
- Dimensions: 12.5x12.5
Laundry
- Level: Main
- Area: 41.25 Square Feet
- Dimensions: 5.5x7.5
Living room
- Level: Main
- Area: 202.8 Square Feet
- Dimensions: 13x15.6
Heating
- Forced Air
Cooling
- Central Air
Appliances
- Included: Dishwasher, Dryer, Microwave, Electric Oven, Refrigerator, Washer, Water Heater
- Laundry: Laundry Room
Features
- Eat-in Kitchen
- Has basement: No
Interior area
- Total structure area: 1,134
- Total interior livable area: 1,134 sqft
Property
Parking
- Parking features: None
Features
- Levels: One
- Stories: 1
- Patio & porch: Covered
Lot
- Size: 1 Acres
- Features: Rural - Not Subdivision
Details
- Additional structures: Storage
- Parcel number: 364409400018000005
- Horse amenities: None
Construction
Type & style
- Home type: MobileManufactured
- Architectural style: Modular
- Property subtype: Residential, Manufactured Home
- Attached to another structure: Yes
Materials
- Vinyl Siding
- Foundation: Crawl Space
Condition
- New construction: No
- Year built: 2008
Utilities & green energy
- Water: Public
Community & HOA
Community
- Subdivision: No Subdivision
HOA
- Has HOA: No
Location
- Region: Vallonia
Financial & listing details
- Price per square foot: $137/sqft
- Annual tax amount: $380
- Date on market: 11/27/2025
- Cumulative days on market: 5 days
Price history
| Date | Event | Price |
|---|---|---|
| 1/23/2026 | Sold | $155,000-2.5%$137/sqft |
Source:  MIBOR as distributed by MLS GRID #22075054 Report a problem MIBOR as distributed by MLS GRID #22075054 Report a problem | ||
| 12/1/2025 | Pending sale | $159,000$140/sqft |
Source: MIBOR as distributed by MLS GRID #22075054 Report a problem | ||
| 11/27/2025 | Listed for sale | $159,000$140/sqft |
Source: MIBOR as distributed by MLS GRID #22075054 Report a problem | ||
Public tax history
Tax history is unavailable.
Neighborhood: 47281
Nearby homes
- $249,7003 bd2 ba1.6k sqft2071 W 575 S, Vallonia, IN 47281Off Market
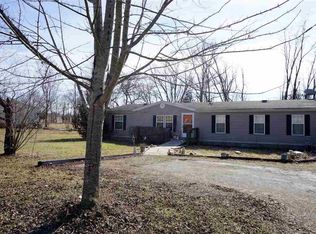
- $214,5002 bd1 ba1.1k sqft2109 W 575 S, Vallonia, IN 47281Off Market
- $262,8002 bd1 ba2k sqft2333 W County Road 200 S, Vallonia, IN 47281Off Market
- $342,4002 bd2 ba1.8k sqft2020 W 575 S, Vallonia, IN 47281Off Market
- $187,1003 bd2 ba1.1k sqft5796 S County Road 200 W, Vallonia, IN 47281Off Market
- $498,1003 bd2 ba2.4k sqft5940 S County Road 200 W, Vallonia, IN 47281Off Market
- $480,8003 bd2 ba2k sqft2182 W 575 S, Vallonia, IN 47281Off Market
- $363,700-- bd-- ba-- sqft1000 W 575 S, Vallonia, IN 47281Off Market
Nearby schools
GreatSchools rating
- 5/10Brownstown Elementary SchoolGrades: PK-5Distance: 5.7 mi
- 5/10Brownstown Central Middle SchoolGrades: 6-8Distance: 6.1 mi
- 7/10Brownstown Central High SchoolGrades: 9-12Distance: 6.5 mi
Schools provided by the listing agent
- Elementary: Brownstown Elementary School
- Middle: Brownstown Central Middle School
- High: Brownstown Central High School
Source: MIBOR as distributed by MLS GRID. This data may not be complete. We recommend contacting the local school district to confirm school assignments for this home.
- Indiana
- Jackson County
- Vallonia
- 47281
- 5796 S 200 W
Nearby cities
Nearby zip codes
Other Vallonia Topics
