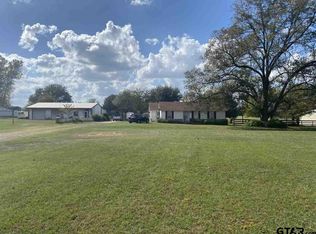
Welcome to a truly rare multi-use estate in Northeast Texas, offering just over 8 gated acres with the ideal blend of luxury living, business potential, and room to spread out. The main residence is expansive and thoughtfully designed, featuring 5 bedrooms (with flexibility for more), 4.5 baths, and two spacious living areas. You’ll be in awe of the oversized kitchen—complete with granite countertops, a large island, walk-in pantry, separate cooktop with pot filler—perfect for entertaining or everyday living. Downstairs you’ll find the spacious primary suite, a cozy living area with fireplace, and two additional flex rooms that can easily serve as a home office, sunroom, gym, or creative space—make it your own. Upstairs offers even more versatility with a second living area, two ensuite bedrooms, two additional flex rooms ideal for a media room, workout space, or oversized closets, plus two more bedrooms and another full bath. Step outside to enjoy an inviting outdoor kitchen and firepit, tucked among thoughtfully cleared trees—great for relaxing or hosting guests. A lean-to shed provides shelter for a horse or other animals, adding to the property’s versatility. For those needing serious workspace, this property delivers with two large shops—approximately 7,400 sq ft and 3,900 sq ft—both on concrete slabs with electric and water. The smaller shop includes an office with a half bath, ready for immediate use. Whether you’re looking to live and run your business from one location, expand your operations, or simply enjoy wide-open space with upscale comfort, this one checks every box. Come see all this exceptional property has to offer!
Sold
Price Unknown
5796 State Highway 271, Pittsburg, TX 75686
5beds
5,596sqft
Single Family Residence
Built in 2018
8.1 Acres Lot
$650,300 Zestimate®
$--/sqft
$5,365 Estimated rent
Home value
$650,300
Estimated sales range
Not available
$5,365/mo
Zestimate® history
Owner options
List your home for rent
$5,365/mo
Rent Zestimate®
Find your next renter with Zillow Rental Manager. Plus, with online applications, you can quickly screen prospective tenants – for free.
$5,365/mo
Rent Zestimate®
Refinance and save
Refinancing to a lower rate could help reduce your monthly payments and save thousands over the life of the loan.
Explore your selling options
Work with a Zillow partner agent
Leverage their expertise and Zillow's premium Showcase listings to get your home seen by more buyers.
Get startedList with your own agent
Get your home in front of millions of buyers by listing it on Zillow.
Learn how to do itSell it yourself
Take full control of how buyers see your home on Zillow by listing For Sale by Owner (FSBO).
List your homeWhat's special
Thoughtfully cleared treesInviting outdoor kitchenGranite countertopsLarge islandTwo additional flex roomsWalk-in pantrySpacious primary suite
Zillow last checked:
Listing updated:
Listed by:
Kristen Davenport,
Century 21 Butler Real Estate
Bought with:
LeeAnn Sears, TREC# 0485960
Source: GTARMLS,MLS#: 25017857
Facts & features
Interior
Bedrooms & bathrooms
- Bedrooms: 5
- Bathrooms: 5
- Full bathrooms: 4
- 1/2 bathrooms: 1
Primary bedroom
- Features: Master Bedroom Split, Sitting Area in Master
- Level: Main
Bedroom
- Features: Walk-In Closet(s)
Bathroom
- Features: Shower Only, Shower and Tub, Shower/Tub, Double Lavatory, Walk-In Closet(s), Ceramic Tile
Dining room
- Features: Den/Dining Combo
Kitchen
- Features: Kitchen/Eating Combo
Heating
- Central/Electric
Cooling
- Central Electric, Ceiling Fan(s)
Appliances
- Included: Dishwasher, Microwave, Refrigerator, Electric Oven, Gas Cooktop, Electric Water Heater
Features
- Ceiling Fan(s), Pantry, Kitchen Island
- Flooring: Wood, Tile
- Windows: Blinds
- Has fireplace: Yes
- Fireplace features: Stone
Interior area
- Total structure area: 5,596
- Total interior livable area: 5,596 sqft
Property
Parking
- Parking features: Open
- Has uncovered spaces: Yes
Features
- Levels: Two
- Stories: 2
- Patio & porch: Patio Open, Patio Covered, Porch
- Exterior features: Barbecue, Outdoor Kitchen
- Pool features: None
- Fencing: Metal
Lot
- Size: 8.10 Acres
Details
- Additional structures: Metal Outbuilding(s), Workshop, Other
- Parcel number: 22788
- Special conditions: None
Construction
Type & style
- Home type: SingleFamily
- Architectural style: Traditional
- Property subtype: Single Family Residence
Materials
- Brick and Stone
- Foundation: Slab
- Roof: Composition
Condition
- Year built: 2018
Utilities & green energy
- Water: Cooperative
Community & neighborhood
Security
- Security features: Security Gate, Security System, Smoke Detector(s)
Location
- Region: Pittsburg
Other
Other facts
- Listing terms: Conventional,FHA,VA Loan,Cash,USDA Loan
- Road surface type: Paved
Price history
| Date | Event | Price |
|---|---|---|
| 6/3/2026 | Sold | -- |
Source:  GTARMLS #25017857 Report a problem GTARMLS #25017857 Report a problem | ||
| 4/8/2026 | Pending sale | $694,500$124/sqft |
Source: GTARMLS #25017857 Report a problem | ||
| 2/13/2026 | Price change | $694,500-3.5%$124/sqft |
Source: GTARMLS #25017857 Report a problem | ||
| 2/1/2026 | Price change | $719,500-2.7%$129/sqft |
Source: GTARMLS #25017857 Report a problem | ||
| 1/17/2026 | Price change | $739,500-1.3%$132/sqft |
Source: GTARMLS #25017857 Report a problem | ||
| 12/18/2025 | Listed for sale | $749,500-6.2%$134/sqft |
Source: GTARMLS #25017857 Report a problem | ||
| 8/12/2025 | Listing removed | $799,000$143/sqft |
Source: NTREIS #20960575 Report a problem | ||
| 6/5/2025 | Listed for sale | $799,000$143/sqft |
Source: NTREIS #20960575 Report a problem | ||
Public tax history
Tax history is unavailable.
Neighborhood: 75686
Nearby schools
GreatSchools rating
- 8/10Pittsburg Elementary SchoolGrades: 2-4Distance: 5.4 mi
- 8/10Pittsburg Junior High SchoolGrades: 7-8Distance: 6.4 mi
- 5/10Pittsburg High SchoolGrades: 9-12Distance: 5.6 mi
Schools provided by the listing agent
- Elementary: Pittsburg
- Middle: Pittsburg
- High: Pittsburg
Source: GTARMLS. This data may not be complete. We recommend contacting the local school district to confirm school assignments for this home.
Get a cash offer in 3 minutes
Find out how much your home could sell for in as little as 3 minutes with a no-obligation cash offer.
Estimated market value
$650,300
Get a cash offer in 3 minutes
Find out how much your home could sell for in as little as 3 minutes with a no-obligation cash offer.
Estimated market value
$650,300
- Texas
- Camp County
- Pittsburg
- 75686
- 5796 State Highway 271
Nearby cities
Nearby zip codes
Other Pittsburg Topics
