Skip main navigation
Off market
  • $460,000

    5796 Uncompahgre St, Colorado Springs, CO 80923

    3beds
    3baths
    2,588sqft
    SingleFamily
    Built in 2000
    6,621 Square Feet Lot
    $460,000 Zestimate®
    $178/sqft
    $2,494 Estimated rent

    Home value

    $460,000

    $437,000 - $483,000

    $2,494/mo

    Zestimate® history
    Loading
    Loading...

    Owner options

    List your home for rent

    $2,494/mo

    Rent Zestimate®

    Find your next renter with Zillow Rental Manager. Plus, with online applications, you can quickly screen prospective tenants – for free.

    Learn more

    $2,494/mo

    Rent Zestimate®

    Refinance and save

    $2,656/mo

    Est. payment

    Refinancing to a lower rate could help reduce your monthly payments and save thousands over the life of the loan.

    See today's rates

    $2,656/mo

    Est. payment

    Explore your selling options

    Work with a Zillow partner agent

    Leverage their expertise and Zillow's premium Showcase listings to get your home seen by more buyers.

    Get started

    List with your own agent

    Get your home in front of millions of buyers by listing it on Zillow.

    Learn how to do it

    Sell it yourself

    Take full control of how buyers see your home on Zillow by listing For Sale by Owner (FSBO).

    List your home

    What's special

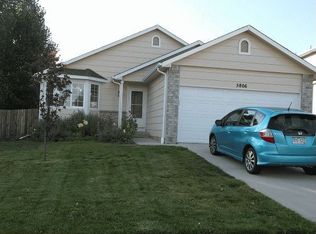
    This warm and inviting home is located just minutes from parks, trails, Penrose Saint Francis Medical Center, Peterson AFB, and the rapidly growing Powers Corridor, allowing easy access to an abundance of shops, dining, fitness centers and entertainment, including golf courses, an IMAX theater, and Sky Sox Stadium, offering the ultimate in convenience! Additionally, there is easy access to I-25, Colorado Springs Airport, all military installations, downtown Colorado Springs, and more! Boasting a bright and open floor plan offers 3 bedrooms, 3 bathrooms, 2 car garage, unfinished basement and fenced backyard, this well designed home offers something for everyone. A charming covered front porch greets you upon arrival. Inside, the tiled entry leads to new wood laminate throughout most of the home. The center of the home is the kitchen with smooth countertops, stainless steel dishwasher, microwave & stove, ample cabinet and counter space, pantry and breakfast nook with bay window. The spacious great room offers lots of natural lighting and soaring ceilings and is open to the walk-out dining area. Step outside to the new deck and spacious backyard. The finished lower level features an open and spacious family room, gas fireplace with tile surround, and laundry room. An unfinished basement with a new furnace provides ample storage and completes the lower portion of the home. Head upstairs to the master suite, with vaulted ceilings, large walk-in closet and adjoined bath with dual vanity, smooth counters and large walk-in shower. Across the catwalk overlooking the Great room are two additional bedrooms and a shared full bath. Back inside, the finished lower level features a open and spacious family room, gas fireplace, and laundry room. An unfinished basement provides ample storage and completes the lower portion of the home. Head upstairs to the master suite, with vaulted ceilings, large walk-in closet and adjoined bath with dual vanity, smooth counters and large walk-in shower. Across the catwalk overlooking the Great room are two more additional bedrooms and a shared full bath. There are so many reasons to want to make this house your home. Schedule a showing today to see why! Please visit LauraKaan.com for more information.

    This property is off market, which means it's not currently listed for sale or rent on Zillow. This may be different from what's available on other websites or public sources.

    Facts & features

    Interior

    Bedrooms & bathrooms
    • Bedrooms: 3
    • Bathrooms: 3
    Heating
    • Forced air
    Cooling
    • Central
    Appliances
    • Included: Dishwasher, Garbage disposal, Microwave, Range / Oven
    Features
    • Flooring: Tile, Hardwood
    • Basement: Partially finished
    • Has fireplace: Yes
    Interior area
    • Total interior livable area: 2,588 sqft

    Property

    Parking
    • Parking features: Garage - Attached
    Features
    • Exterior features: Wood
    Lot
    • Size: 6,621 sqft
    Details
    • Parcel number: 5318306006

    Construction

    Type & style
    • Home type: SingleFamily
    Materials
    • Frame
    • Roof: Composition
    Condition
    • Year built: 2000

    Community & neighborhood

    Location
    • Region: Colorado Springs

    HOA & financial

    HOA
    • Has HOA: Yes
    • HOA fee: $12 monthly

    Other

    Other facts
    • Living room
    • Stainless steel appliances

    Price history

    DateEventPrice
    10/7/2015Listing removed$255,000$99/sqft
    Source: The Platinum Group Report a problem
    8/31/2015Listed for sale$255,000+18.9%$99/sqft
    Source: The Platinum Group Report a problem
    7/12/2012Sold$214,500-2.5%$83/sqft
    Source: Public Record Report a problem
    4/8/2012Listed for sale$220,000-2.2%$85/sqft
    Source: Colorado Su Casa Realty LLC #766595 Report a problem
    12/25/2010Listing removed$225,000$87/sqft
    Source: Keller Williams Clients' Choice Realty #677582 Report a problem
    10/11/2010Listed for sale$225,000+8.2%$87/sqft
    Source: Keller Williams Clients' Choice Realty #677582 Report a problem
    5/27/2010Sold$207,900$80/sqft
    Source: Public Record Report a problem
    4/11/2010Listed for sale$207,900+2.5%$80/sqft
    Source: McGinnis and Associates, Inc. #570068 Report a problem
    2/11/2004Sold$202,900+9.1%$78/sqft
    Source: Public Record Report a problem
    3/18/2002Sold$186,000+11.2%$72/sqft
    Source: Public Record Report a problem
    10/5/2000Sold$167,301$65/sqft
    Source: Public Record Report a problem

    Public tax history

    YearProperty taxesTax assessment
    2024$1,574 +16.6%$32,020
    2023$1,350 -4%$32,020 +38.3%
    2022$1,406 $23,150 -2.8%
    2021-- $23,810 +13.7%
    2020$1,253 +1.1%$20,950
    2019$1,239 +21.6%$20,950 +24.7%
    2018$1,019 +0.5%$16,800
    2017$1,014 -0.5%$16,800 +0.4%
    2016$1,019 -1.1%$16,740
    2015$1,030 +10.3%$16,740 +12.6%
    2014$934 $14,870
    2013-- --
    2012-- $14,860
    2011$1,081 $14,860 -14.4%
    2010-- $17,350
    2009-- $17,350 +3%
    2008-- $16,840
    2006-- $16,840 +19.1%
    2004-- $14,140
    2003$1,192 +1.1%$14,140 -1.5%
    2002$1,179 +1697.9%$14,360 -6.1%
    2001$66 $15,290

    Find assessor info on the county website

    Neighborhood: Powers

    Nearby schools

    GreatSchools rating
    Schools provided by the listing agent
    • District: Falcon

    Source: The MLS. This data may not be complete. We recommend contacting the local school district to confirm school assignments for this home.

    Get a cash offer in 3 minutes
    Find out how much your home could sell for in as little as 3 minutes with a no-obligation cash offer.
    Estimated market value
    $460,000
    Get a cash offer in 3 minutes
    Find out how much your home could sell for in as little as 3 minutes with a no-obligation cash offer.
    Estimated market value
    $460,000