Skip main navigation
Sold for $590,000
  • $590,000

    5796 W 136th Avenue, Broomfield, CO 80020

    3beds
    2,675sqft
    Single Family Residence
    Built in 1978
    10,324 Square Feet Lot
    $613,700 Zestimate®
    $221/sqft
    $3,230 Estimated rent

    Home value

    $613,700

    $583,000 - $644,000

    $3,230/mo

    Zestimate® history
    Loading
    Loading...

    Owner options

    List your home for rent

    $3,230/mo

    Rent Zestimate®

    Find your next renter with Zillow Rental Manager. Plus, with online applications, you can quickly screen prospective tenants – for free.

    Learn more

    $3,230/mo

    Rent Zestimate®

    Refinance and save

    $3,509/mo

    Est. payment

    Refinancing to a lower rate could help reduce your monthly payments and save thousands over the life of the loan.

    See today's rates

    $3,509/mo

    Est. payment

    Explore your selling options

    Work with a Zillow partner agent

    Leverage their expertise and Zillow's premium Showcase listings to get your home seen by more buyers.

    Get started

    List with your own agent

    Get your home in front of millions of buyers by listing it on Zillow.

    Learn how to do it

    Sell it yourself

    Take full control of how buyers see your home on Zillow by listing For Sale by Owner (FSBO).

    List your home

    What's special

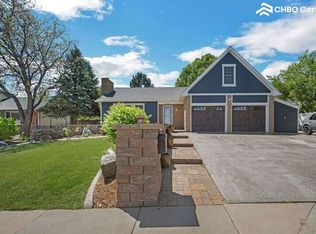
    MOVE IN READY!! Come see this beautiful, home in Northmoor- on a 1/4 acre in Broomfield with no HOA!! 3 bed, 2.5 bath, 2 car garage. Newer Class 4 Roof, Newer Electrical Panel, Newer Furnace, New Refrigerator and Dishwasher, Beautiful HUGE backyard with a pergola, patio and boxes for growing your favorite vegetables, Wood Burning Fireplace, Exterior Jellyfish Lighting, Utility Shed, Unfinished Basement to do what you like, Boulder Valley Schools and walking distance to Aspen Creek K-8. Pride of Ownership shows throughout this home. Contact me for your personal tour!

    Zillow last checked:

    Listing updated:

    Listed by:

    Jeanne Pitre 720-971-2572 jeannepitre@yahoo.com,

    RE/MAX Professionals

    Bought with:

    Matt Purdy, 100079169

    Redfin Corporation

    Source: REcolorado as distributed by MLS GRID,MLS#: 5537211MLS Logo

    Facts & features

    Interior

    Bedrooms & bathrooms
    • Bedrooms: 3
    • Bathrooms: 3
    • Full bathrooms: 2
    • 1/2 bathrooms: 1
    • Main level bathrooms: 1
    Primary bedroom
    • Level: Upper
    Bedroom
    • Level: Upper
    Bedroom
    • Level: Upper
    Primary bathroom
    • Level: Upper
    Bathroom
    • Level: Main
    Bathroom
    • Level: Upper
    Dining room
    • Level: Main
    Family room
    • Level: Main
    Kitchen
    • Level: Main
    Laundry
    • Level: Main
    Living room
    • Level: Main
    Heating
    • Forced Air
    Cooling
    • Central Air
    Appliances
    • Included: Dishwasher, Disposal, Dryer, Gas Water Heater, Microwave, Oven, Refrigerator, Self Cleaning Oven, Washer
    • Laundry: In Unit
    Features
    • Block Counters, Built-in Features, Butcher Counters, Ceiling Fan(s), Eat-in Kitchen, Entrance Foyer, Granite Counters, Kitchen Island, Pantry, Primary Suite, Smoke Free
    • Flooring: Carpet, Wood
    • Windows: Double Pane Windows
    • Basement: Unfinished
    • Number of fireplaces: 1
    • Fireplace features: Family Room, Wood Burning
    Interior area
    • Total structure area: 2,675
    • Total interior livable area: 2,675 sqft
    • Finished area above ground: 1,972
    • Finished area below ground: 0

    Property

    Parking
    • Total spaces: 2
    • Parking features: Concrete, Exterior Access Door, Lighted
    • Attached garage spaces: 2
    Features
    • Levels: Tri-Level
    • Patio & porch: Covered, Patio
    • Exterior features: Garden, Lighting, Private Yard, Rain Gutters, Smart Irrigation
    • Fencing: Partial
    Lot
    • Size: 10,324 Square Feet
    • Features: Landscaped, Master Planned, Sprinklers In Front, Sprinklers In Rear
    Details
    • Parcel number: R1018641
    • Zoning: R-1
    • Special conditions: Standard

    Construction

    Type & style
    • Home type: SingleFamily
    • Architectural style: Traditional
    • Property subtype: Single Family Residence
    Materials
    • Brick, Vinyl Siding
    Condition
    • Updated/Remodeled
    • Year built: 1978

    Utilities & green energy

    • Sewer: Public Sewer
    • Water: Public
    • Utilities for property: Cable Available, Electricity Connected, Internet Access (Wired), Natural Gas Connected, Phone Connected

    Community & HOA

    Community
    • Security: Carbon Monoxide Detector(s), Smoke Detector(s), Video Doorbell
    • Subdivision: Northmoor Estates
    HOA
    • Has HOA: No
    Location
    • Region: Broomfield

    Financial & listing details

    • Price per square foot: $221/sqft
    • Tax assessed value: $587,320
    • Annual tax amount: $3,480
    • Date on market: 7/11/2024
    • Listing terms: Cash,Conventional,FHA,VA Loan
    • Exclusions: Blink Camera System, Railcar In Front Of House
    • Ownership: Individual
    • Electric utility on property: Yes
    • Road surface type: Paved

    Price history

    DateEventPrice
    10/8/2024Sold$590,000-1.7%$221/sqft
    Source: REcolorado as distributed by MLS GRID #5537211 Report a problem
    8/30/2024Pending sale$600,000$224/sqft
    Source: REcolorado as distributed by MLS GRID #5537211 Report a problem
    8/24/2024Price change$600,000-3.2%$224/sqft
    Source: REcolorado as distributed by MLS GRID #5537211 Report a problem
    8/6/2024Price change$620,000-0.8%$232/sqft
    Source: REcolorado as distributed by MLS GRID #5537211 Report a problem
    7/31/2024Price change$625,000-0.8%$234/sqft
    Source: REcolorado as distributed by MLS GRID #5537211 Report a problem
    7/11/2024Listed for sale$630,000+53.7%$236/sqft
    Source: REcolorado as distributed by MLS GRID #5537211 Report a problem
    9/21/2018Sold$410,000-3.5%$153/sqft
    Source: IRES as distributed by MLS GRID #848064 Report a problem
    9/16/2018Pending sale$424,900$159/sqft
    Source: RE/MAX ALLIANCE #1721189 Report a problem
    8/1/2018Price change$424,900-4.5%$159/sqft
    Source: RE/MAX Alliance-Wadsworth #848064 Report a problem
    5/24/2018Price change$444,900-3.3%$166/sqft
    Source: RE/MAX Alliance-Wadsworth #848064 Report a problem
    4/25/2018Listed for sale$459,900$172/sqft
    Source: RE/MAX ALLIANCE #1721189 Report a problem

    Public tax history

    YearProperty taxesTax assessment
    2025$3,487 +0.2%$39,350 -3.8%
    2024$3,480 +21.2%$40,890 -3.6%
    2023$2,872 +0.5%$42,420 +38.8%
    2022$2,858 +13.2%$30,570
    2021$2,526 +0.2%$30,570 +13.9%
    2020$2,521 +59.1%$26,850 -0.7%
    2019$1,585 $27,040 +12.7%
    2018$1,585 +1.5%$23,990 -9.5%
    2017$1,561 +16.7%$26,510 +19.7%
    2016$1,337 +3.6%$22,140 +14.1%
    2015$1,291 +21.1%$19,410
    2014$1,066 -38%$19,410 -1.2%
    2013$1,718 +1.1%$19,640
    2012$1,700 +1.9%$19,640
    2011$1,667 +4.6%$19,640 +0.8%
    2010$1,594 -3.2%$19,490
    2009$1,647 +1.6%$19,490 -4.3%
    2008$1,621 -0.1%$20,360
    2007$1,623 $20,360 +1.9%
    2006-- $19,980
    2005-- $19,980 +2.2%
    2004-- $19,550 -13%
    2003-- $22,470 +9.3%
    2002-- $20,560
    Find assessor info on the county website

    Neighborhood: Northmoor Estates

    Nearby schools

    GreatSchools rating
    Schools provided by the listing agent
    • Elementary: Birch
    • Middle: Aspen Creek K-8
    • High: Broomfield
    • District: Boulder Valley RE 2

    Source: REcolorado as distributed by MLS GRID. This data may not be complete. We recommend contacting the local school district to confirm school assignments for this home.

    Get a cash offer in 3 minutes
    Find out how much your home could sell for in as little as 3 minutes with a no-obligation cash offer.
    Estimated market value
    $613,700
    Get a cash offer in 3 minutes
    Find out how much your home could sell for in as little as 3 minutes with a no-obligation cash offer.
    Estimated market value
    $613,700