Welcome Home. This fantastic home features a open layout, two primary suites, walk-out basement and a spacious backyard in an established Arvada neighborhood with no hoa. Step inside to the main level with updated flooring and a updated kitchen with quartz countertops, newer cabinets, and stainless steel appliances. The main level also features two bedrooms plus a primary suite and two updated bathrooms. The basement features a walk out basement with separate entrance and a large primary suite with dual closet and an updated 3/4 bathroom and large rec room. Outside you'll enjoy the large fenced backyard with plenty of room to play, garden, or entertain. The elevated deck off the kitchen is an extension of the kitchen and living room with even some mountain views. The separate entrance in the basement provides flexibility within the floor plan if you're looking for a multi gen living, room mate situation or possible income producing property. Conveniently located with nearby parks, Olde Town Arvada, shopping, dining, and easy access to highways makes this location ideal. Come check out 5796 W 74th Place and fall in love.
Accepting backups
$545,000
5796 W 74th Place, Arvada, CO 80003
4beds
1,916sqft
Single Family Residence
Built in 1985
6,839 Square Feet Lot
$-- Zestimate®
$284/sqft
$-- HOA
What's special
- 30 days
- 649
- 85
Zillow last checked:
Listing updated:
Listed by:
Brittany Heckenberg 303-877-2641 brittany@hgdenver.com,
Real Broker, LLC DBA Real,
Home Group 303-877-2641,
Real Broker, LLC DBA Real
Source: REcolorado as distributed by MLS GRID,MLS#: 7766748
Facts & features
Interior
Bedrooms & bathrooms
- Bedrooms: 4
- Bathrooms: 3
- Full bathrooms: 1
- 3/4 bathrooms: 2
- Main level bathrooms: 2
- Main level bedrooms: 3
Bedroom
- Features: Primary Suite
- Level: Main
- Area: 130 Square Feet
- Dimensions: 13 x 10
Bedroom
- Level: Main
- Area: 90 Square Feet
- Dimensions: 10 x 9
Bedroom
- Level: Main
- Area: 90 Square Feet
- Dimensions: 9 x 10
Bedroom
- Features: Primary Suite
- Level: Basement
- Area: 286 Square Feet
- Dimensions: 22 x 13
Bathroom
- Level: Main
- Area: 42 Square Feet
- Dimensions: 6 x 7
Bathroom
- Features: Primary Suite
- Level: Main
- Area: 35 Square Feet
- Dimensions: 5 x 7
Bathroom
- Level: Basement
- Area: 77 Square Feet
- Dimensions: 7 x 11
Great room
- Level: Basement
- Area: 504 Square Feet
- Dimensions: 24 x 21
Kitchen
- Level: Main
- Area: 154 Square Feet
- Dimensions: 11 x 14
Living room
- Level: Main
- Area: 169 Square Feet
- Dimensions: 13 x 13
Heating
- Forced Air
Cooling
- Air Conditioning-Room
Appliances
- Included: Dishwasher, Disposal, Dryer, Microwave, Oven, Refrigerator, Washer
Features
- Eat-in Kitchen, Open Floorplan, Primary Suite, Quartz Counters
- Flooring: Vinyl
- Windows: Bay Window(s)
- Basement: Finished,Full,Walk-Out Access
Interior area
- Total structure area: 1,916
- Total interior livable area: 1,916 sqft
- Finished area above ground: 973
- Finished area below ground: 927
Video & virtual tour
Property
Parking
- Total spaces: 2
- Parking features: Garage - Attached
- Attached garage spaces: 2
Features
- Levels: One
- Stories: 1
- Patio & porch: Deck
- Exterior features: Private Yard
- Fencing: Full
Lot
- Size: 6,839 Square Feet
- Features: Landscaped, Level
Details
- Parcel number: 168770
- Zoning: SFR
- Special conditions: Standard
Construction
Type & style
- Home type: SingleFamily
- Architectural style: Traditional
- Property subtype: Single Family Residence
Materials
- Wood Siding
- Roof: Composition
Condition
- Updated/Remodeled
- Year built: 1985
Utilities & green energy
- Sewer: Public Sewer
Community & HOA
Community
- Subdivision: Wood Creek
HOA
- Has HOA: No
Location
- Region: Arvada
Financial & listing details
- Price per square foot: $284/sqft
- Tax assessed value: $562,928
- Annual tax amount: $2,873
- Date on market: 9/18/2026
- Listing terms: Cash,Conventional,FHA,VA Loan
- Exclusions: None
- Ownership: Individual
Estimated market value
Not available
Estimated sales range
Not available
Not available
Price history
| Date | Event | Price |
|---|---|---|
| 9/28/2026 | Pending sale | $545,000$284/sqft |
Source:  REcolorado as distributed by MLS GRID #7766748 Report a problem | ||
| 9/18/2026 | Listed for sale | $545,000+22.5%$284/sqft |
Source: REcolorado as distributed by MLS GRID #7766748 Report a problem | ||
| 4/21/2025 | Listing removed | $3,200$2/sqft |
Source: Zillow Rentals Report a problem | ||
| 3/5/2025 | Listed for rent | $3,200+16.4%$2/sqft |
Source: Zillow Rentals Report a problem | ||
| 11/15/2023 | Listing removed | -- |
Source: Zillow Rentals Report a problem | ||
| 11/7/2023 | Price change | $2,750-6.8%$1/sqft |
Source: Zillow Rentals Report a problem | ||
| 10/31/2023 | Listed for rent | $2,950+42.2%$2/sqft |
Source: Zillow Rentals Report a problem | ||
| 1/9/2020 | Sold | $445,000$232/sqft |
Source: Public Record Report a problem | ||
| 12/4/2019 | Pending sale | $445,000$232/sqft |
Source: HomeSmart Realty Group of Colorado #2964395 Report a problem | ||
| 11/29/2019 | Price change | $445,000-2.2%$232/sqft |
Source: HomeSmart Realty Group of Colorado #2964395 Report a problem | ||
| 10/23/2019 | Listed for sale | $455,000+45.4%$237/sqft |
Source: HomeSmart Realty Group of Colorado #2964395 Report a problem | ||
| 8/21/2019 | Sold | $313,000-2.9%$163/sqft |
Source: Public Record Report a problem | ||
| 8/11/2019 | Pending sale | $322,500$168/sqft |
Source: Atlas Real Estate Group #8533009 Report a problem | ||
| 8/4/2019 | Listed for sale | $322,500$168/sqft |
Source: Atlas Real Estate Group #8533009 Report a problem | ||
| 5/13/2019 | Pending sale | $322,500$168/sqft |
Source: Atlas Real Estate Group #8533009 Report a problem | ||
| 5/1/2019 | Listed for sale | $322,500$168/sqft |
Source: Atlas Real Estate Group #8533009 Report a problem | ||
| 1/15/2019 | Listing removed | $2,075$1/sqft |
Source: Invitation Homes Report a problem | ||
| 1/9/2019 | Price change | $2,075-1.2%$1/sqft |
Source: Invitation Homes Report a problem | ||
| 1/7/2019 | Listed for rent | $2,100$1/sqft |
Source: Invitation Homes Report a problem | ||
Public tax history
| Year | Property taxes | Tax assessment |
|---|---|---|
| 2025 | $2,650 0% | $35,183 +1.1% |
| 2024 | $2,651 +18.9% | $34,809 |
| 2023 | $2,230 -1.5% | $34,809 +21.4% |
| 2022 | $2,263 +24.2% | $28,682 -2.8% |
| 2021 | $1,822 | $29,507 +23.5% |
| 2020 | $1,822 +1.6% | $23,887 |
| 2019 | $1,793 +23.1% | $23,887 +27.3% |
| 2018 | $1,456 | $18,763 |
| 2017 | $1,456 +6% | $18,763 +3.7% |
| 2016 | $1,374 +100% | $18,094 |
| 2015 | $687 -41.5% | $18,094 +23.9% |
| 2014 | $1,174 +0.1% | $14,606 |
| 2013 | $1,173 +2.5% | $14,606 -1.3% |
| 2012 | $1,144 -1.8% | $14,798 |
| 2011 | $1,165 +0.1% | $14,798 -2.5% |
| 2010 | $1,164 -11.1% | $15,170 |
| 2009 | $1,308 +0.2% | $15,170 -10.9% |
| 2008 | $1,305 +0.2% | $17,020 |
| 2007 | $1,303 0% | $17,020 +1.4% |
| 2006 | $1,303 +8.8% | $16,780 +11.6% |
| 2005 | $1,198 +10.7% | $15,030 |
| 2004 | $1,082 -1.3% | $15,030 |
| 2003 | $1,096 +1.8% | $15,030 +0.3% |
| 2002 | $1,076 +7.6% | $14,980 +19.6% |
| 2001 | $1,000 -1.1% | $12,520 |
| 2000 | $1,011 | $12,520 |
Find assessor info on the county website
Monthly payment
Est. payment
Payment breakdown
Explore the cost of this home by adjusting the details. Changes won't be saved.Climate risks
Neighborhood: 80003
Nearby schools
Schools provided by the listing agent
- Elementary: Swanson
- Middle: North Arvada
- High: Arvada
- District: Jefferson County R-1
Source: REcolorado as distributed by MLS GRID. This data may not be complete. We recommend contacting the local school district to confirm school assignments for this home.
Similar homes
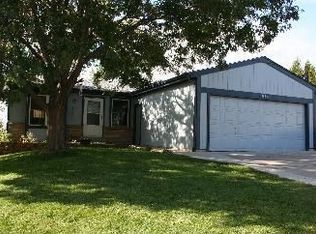
- $595,0004 bd3 ba2.4k sqft7429 Chase Drive, Arvada, CO 80003For Sale

 MLS ID #3509521, Michelle Dent, RE/MAX Momentum. REcolorado as distributed by MLS GRID
- $530,0004 bd2 ba1.7k sqft7139 W 74th Avenue, Arvada, CO 80003For Sale
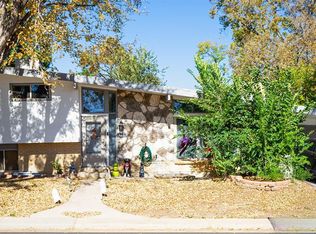 MLS ID #2143716, Tim Murray, LUX Real Estate Company ERA Powered. REcolorado as distributed by MLS GRID
- $510,0003 bd2 ba1.8k sqft5895 W 74th Avenue, Arvada, CO 80003For Sale
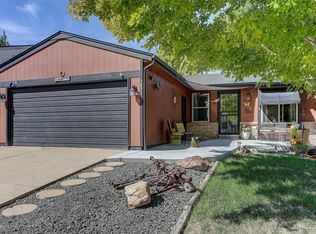 MLS ID #2573547, Toni Cordillo, Coldwell Banker Realty 54. REcolorado as distributed by MLS GRID
- $485,5004 bd2 ba1.9k sqft6822 W 76th Avenue, Arvada, CO 80003For Sale
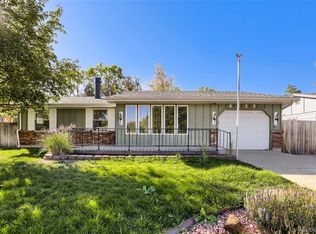 MLS ID #4700714, Elizabeth Lindell, Ideal Realty LLC. REcolorado as distributed by MLS GRID
- $519,9003 bd2 ba2.5k sqft5576 W 75th Drive, Arvada, CO 80003For SaleMLS ID #2960060, Bob Bell, Milehiproperty. REcolorado as distributed by MLS GRID
- $599,0003 bd3 ba2.6k sqft5650 W 73rd Avenue, Arvada, CO 80003For SaleMLS ID #5036626, Jennifer Kearns, Sellstate Altitude Property Group. REcolorado as distributed by MLS GRID
- $565,0005 bd3 ba2.1k sqft6528 Xavier Street, Arvada, CO 80003For SaleMLS ID #4199098, Luke Shipley, Keller Williams Avenues Realty. REcolorado as distributed by MLS GRID
- $525,0004 bd3 ba2.3k sqft6787 Ames Street, Arvada, CO 80003For SaleMLS ID #8827129, Peggy Christopherson, Madison & Company Properties. REcolorado as distributed by MLS GRID
- $532,0004 bd2 ba1.8k sqft8249 Chase Drive, Arvada, CO 80003For SaleMLS ID #8559556, Eddie Lederman, Real Broker, LLC DBA Real. REcolorado as distributed by MLS GRID
- $550,0003 bd3 ba1.8k sqft5760 W 71st Avenue, Arvada, CO 80003For SaleMLS ID #2447212, Kam Halcomb, Kam Halcomb. REcolorado as distributed by MLS GRID
- $559,9004 bd3 ba1.8k sqft6518 W 70th Place, Arvada, CO 80003For SaleMLS ID #6232830, Cameron Racine, Berkshire Hathaway HomeServices RE of the Rockies. REcolorado as distributed by MLS GRID
- $535,0004 bd2 ba1.7k sqft6486 Jay Street, Arvada, CO 80003For SaleMLS ID #2806648, Lina Krylov, Keller Williams Integrity Real Estate LLC. REcolorado as distributed by MLS GRID
- $524,9005 bd3 ba2k sqft5690 W 79th Avenue, Arvada, CO 80003For SaleMLS ID #8185633, Frank Duran, RE/MAX Alliance. REcolorado as distributed by MLS GRID
- $585,0004 bd3 ba2.2k sqft6752 W 65th Avenue, Arvada, CO 80003For SaleMLS ID #5089388, Cassie Sheets, Listings.com. REcolorado as distributed by MLS GRID
- $495,0003 bd2 ba2.1k sqft5892 W 75th Place, Arvada, CO 80003For SaleMLS ID #7996197, Kathleen Worley, Alpha Dimension Properties Inc. REcolorado as distributed by MLS GRID
- $500,0004 bd2 ba1.5k sqft7954 Fenton Street, Arvada, CO 80003For SaleMLS ID #9794412, Brenda Bisque, MB Marston and Blue. REcolorado as distributed by MLS GRID
- $540,0003 bd2 ba1.8k sqft7620 Teller Street, Arvada, CO 80003For SaleMLS ID #5113489, Kam Halcomb, Kam Halcomb. REcolorado as distributed by MLS GRID
- $585,0004 bd2 ba1.8k sqft7217 W 79th Drive, Arvada, CO 80003For SaleMLS ID #8147433, Giselle Laguna, Megastar Realty. REcolorado as distributed by MLS GRID
- $570,0004 bd2 ba2.1k sqft8020 Tennyson Street, Westminster, CO 80031For SaleMLS ID #1516424, Garrett Newell, Good Neighbor LLC. REcolorado as distributed by MLS GRID
- $559,0003 bd2 ba1.7k sqft7340 Teller Street, Arvada, CO 80003For SaleMLS ID #2486015, Ruth Wordelman, Front Range Real Estate Professionals LLC. REcolorado as distributed by MLS GRID
