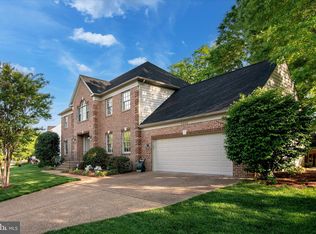
Stunning brick front colonial on large corner lot in one of the most incredible neighborhoods in Alexandria. Nestled into a community of homes with easy access to 495, 395, shops, restaurants and public transportation you will feel you have left the hustle and bustle of the city the minute you drive down Westchester and approach your home. Recently renovated with beautiful finishes this home is ready for you to move right in. White cabinetry, quartz counter tops and backsplash and stainless steel appliances outfit this large kitchen fit for the most discerning of chefs. The kitchen opens to an eat-in area overlooking a family room with built-in bookshelves surrounding a stone hearth and gas fireplace. The large picture windows overlook the backyard, professionally landscaped and meticulously maintained. On the other side of the kitchen is a large dining room with beautiful french doors to a three season room full of windows and natural light. A formal living room with a second gas fireplace and vaulted ceiling is just off the entry foyer. An office overlooking the front yard is connected to a full bath and rounds out the main level of the home. Upstairs the primary suite is spectacular - three closets, one walk in with an arched window, skylights, and an ensuite bath newly renovated with designer finishes. A soaking tub, large tile shower and dual sink vanity with granite top are all highlighted by the exquisite tile floor. Three additional large bedrooms and a newly renovated hall bath with tub, dual sink vanity with granite top and mosaic floor finish off this level. The lower level has a third gas fireplace, built-in bookshelves, recessed lighting, a beautiful wet bar with granite top and cabinetry and a ton of space to live and play. There is also a large laundry and craft room, a large cedar closet and a massive room that could be finished or kept empty for storage. Lastly, there is another recently remodeled full bath featuring subway tile, river rock shower floor, ceramic tile floors and a brand new vanity. All of the systems in the home have been expertly maintained and serviced. HVAC Dec. 2021, Water Heater Oct. 2015, Whole House Vacuum 2022, Aprilaire Humidifier, Enviroaire Antiviral UV Light for Furnace, all kitchen appliances are brand new. There is also an exhaust fan in the attic(automatic temperature control), attic access via pull down stairs, and the storm door entrance to the basement is extra wide for ease of moving furniture etc in or out. ***Frameless shower door is on order for the primary bath and will be installed prior to settlement***
Sold for $1,300,000
$1,300,000
5796 Westchester St, Alexandria, VA 22310
5beds
4,323sqft
Single Family Residence
Built in 1993
0.47 Acres Lot
$1,347,600 Zestimate®
$301/sqft
$5,786 Estimated rent
Home value
$1,347,600
$1.28M - $1.41M
$5,786/mo
Zestimate® history
Owner options
List your home for rent
$5,786/mo
Rent Zestimate®
Find your next renter with Zillow Rental Manager. Plus, with online applications, you can quickly screen prospective tenants – for free.
$5,786/mo
Rent Zestimate®
Refinance and save
$8,144/mo
Est. payment
Refinancing to a lower rate could help reduce your monthly payments and save thousands over the life of the loan.
$8,144/mo
Est. payment
Explore your selling options
Work with a Zillow partner agent
Leverage their expertise and Zillow's premium Showcase listings to get your home seen by more buyers.
Get startedList with your own agent
Get your home in front of millions of buyers by listing it on Zillow.
Learn how to do itSell it yourself
Take full control of how buyers see your home on Zillow by listing For Sale by Owner (FSBO).
List your homeWhat's special
Zillow last checked:
Listing updated:
Listed by:
Mary Ashley Zimmermann 860-214-7474,
Compass
Bought with:
Magda Anders, 0225228886
Keller Williams Realty Dulles
Source: Bright MLS,MLS#: VAFX2184824
Facts & features
Interior
Bedrooms & bathrooms
- Bedrooms: 5
- Bathrooms: 4
- Full bathrooms: 4
- Main level bathrooms: 1
- Main level bedrooms: 1
Basement
- Area: 2347
Heating
- Forced Air, Natural Gas
Cooling
- Central Air, Electric
Appliances
- Included: Central Vacuum, Down Draft, Dishwasher, Disposal, Dryer, Exhaust Fan, Extra Refrigerator/Freezer, Humidifier, Microwave, Double Oven, Oven, Refrigerator, Stainless Steel Appliance(s), Washer, Water Heater, Gas Water Heater
- Laundry: Lower Level
Features
- Breakfast Area, Built-in Features, Bar, Cedar Closet(s), Ceiling Fan(s), Central Vacuum, Chair Railings, Curved Staircase, Dining Area, Family Room Off Kitchen, Open Floorplan, Floor Plan - Traditional, Formal/Separate Dining Room, Eat-in Kitchen, Kitchen - Gourmet, Kitchen - Table Space, Primary Bath(s), Recessed Lighting, Soaking Tub, Upgraded Countertops, Walk-In Closet(s), Wine Storage, 9'+ Ceilings, Dry Wall
- Flooring: Hardwood, Luxury Vinyl, Carpet, Wood
- Doors: French Doors, Six Panel
- Windows: Energy Efficient, Bay/Bow, Insulated Windows, Screens, Skylight(s), Storm Window(s), Window Treatments
- Basement: Exterior Entry,Partially Finished
- Number of fireplaces: 3
- Fireplace features: Gas/Propane, Glass Doors, Brick
Interior area
- Total structure area: 5,800
- Total interior livable area: 4,323 sqft
- Finished area above ground: 3,453
- Finished area below ground: 870
Property
Parking
- Total spaces: 6
- Parking features: Garage Faces Side, Garage Door Opener, Inside Entrance, Attached, Driveway, On Street
- Attached garage spaces: 2
- Uncovered spaces: 4
Accessibility
- Accessibility features: Other
Features
- Levels: Three
- Stories: 3
- Patio & porch: Deck, Patio, Screened
- Pool features: None
- Fencing: Aluminum,Partial
- Has view: Yes
- View description: Garden, Trees/Woods, Street
Lot
- Size: 0.47 Acres
Details
- Additional structures: Above Grade, Below Grade
- Parcel number: 0812 10 0001
- Zoning: 130
- Special conditions: Standard
Construction
Type & style
- Home type: SingleFamily
- Architectural style: Traditional,Colonial
- Property subtype: Single Family Residence
Materials
- Brick, Vinyl Siding
- Foundation: Slab
- Roof: Architectural Shingle
Condition
- Excellent
- New construction: No
- Year built: 1993
Utilities & green energy
- Sewer: Public Sewer
- Water: Public
- Utilities for property: Cable Connected, Natural Gas Available, Phone Available, Sewer Available, Water Available, Underground Utilities
Community & HOA
Community
- Security: Fire Sprinkler System
- Subdivision: Bush Hill Woods
HOA
- Has HOA: No
- HOA name: BROOKLAND - BUSH HILL
Location
- Region: Alexandria
Financial & listing details
- Price per square foot: $301/sqft
- Tax assessed value: $1,095,750
- Annual tax amount: $12,694
- Date on market: 6/13/2024
- Listing agreement: Exclusive Right To Sell
- Listing terms: Cash,VA Loan,Conventional,Other
- Ownership: Fee Simple
Price history
| Date | Event | Price |
|---|---|---|
| 7/15/2024 | Sold | $1,300,000+2.4%$301/sqft |
Source:  Bright MLS #VAFX2184824 Report a problem Bright MLS #VAFX2184824 Report a problem | ||
| 6/20/2024 | Pending sale | $1,269,000$294/sqft |
Source: Bright MLS #VAFX2184824 Report a problem | ||
| 6/14/2024 | Listed for sale | $1,269,000$294/sqft |
Source: Bright MLS #VAFX2184824 Report a problem | ||
Public tax history
| Year | Property taxes | Tax assessment |
|---|---|---|
| 2025 | $13,962 +2415.7% | $1,155,030 +5.4% |
| 2024 | $555 -95.7% | $1,095,750 |
| 2023 | $12,856 +7.4% | $1,095,750 +9.1% |
| 2022 | $11,965 | $1,004,770 +9.7% |
| 2021 | -- | $915,990 +9% |
| 2020 | $10,311 +2.7% | $839,980 +3% |
| 2019 | $10,040 +5.5% | $815,830 +5.3% |
| 2018 | $9,517 +3.9% | $774,600 +2.1% |
| 2017 | $9,156 +0.2% | $758,920 |
| 2016 | $9,137 +3.7% | $758,920 |
| 2015 | $8,815 +7% | $758,920 +7% |
| 2014 | $8,240 | $708,990 +4.8% |
| 2013 | -- | $676,350 -3% |
| 2012 | -- | $697,270 -1.5% |
| 2011 | -- | $707,940 +5.1% |
| 2010 | -- | $673,750 -3.6% |
| 2009 | -- | $699,210 -8.8% |
| 2008 | -- | $766,550 -3.4% |
| 2007 | -- | $793,860 +29.1% |
| 2003 | -- | $615,055 +17% |
| 2002 | -- | $525,690 +18% |
| 2001 | -- | $445,500 |
Find assessor info on the county website
Neighborhood: Rose Hill
Nearby homes
- $1,120,0004 bd4 ba4.1k sqft5800 Westchester St, Alexandria, VA 22310Sold
- $907,3004 bd2 ba2.3k sqft5420 Waycross Dr, Alexandria, VA 22310Off Market
- $1,309,4005 bd5 ba3.5k sqft5421 Waycross Dr, Alexandria, VA 22310Off Market
- $1,185,8004 bd4 ba3.7k sqft5802 Westchester St, Alexandria, VA 22310Off Market

- $1,079,7004 bd3 ba3k sqft5793 Westchester St, Alexandria, VA 22310Off Market
- $1,167,1005 bd5 ba3.4k sqft5795 Westchester St, Alexandria, VA 22310Off Market
- $905,5004 bd2 ba2.3k sqft5418 Waycross Dr, Alexandria, VA 22310Off Market
- $899,8003 bd2 ba2.3k sqft5419 Waycross Dr, Alexandria, VA 22310Off Market
Nearby schools
GreatSchools rating
- 8/10Bush Hill Elementary SchoolGrades: PK-6Distance: 0.3 mi
- 7/10Twain Middle SchoolGrades: 7-8Distance: 0.8 mi
- 4/10Edison High SchoolGrades: 9-12Distance: 0.9 mi
Schools provided by the listing agent
- District: Fairfax County Public Schools
Source: Bright MLS. This data may not be complete. We recommend contacting the local school district to confirm school assignments for this home.
Get a cash offer in 3 minutes
Find out how much your home could sell for in as little as 3 minutes with a no-obligation cash offer.
Estimated market value
$1,347,600
Get a cash offer in 3 minutes
Find out how much your home could sell for in as little as 3 minutes with a no-obligation cash offer.
Estimated market value
$1,347,600
- Virginia
- Fairfax County
- Alexandria
- 22310
- Rose Hill
- 5796 Westchester St
Nearby cities
Nearby neighborhoods
Nearby zip codes
Other Alexandria Topics
