Skip main navigation
Sold for $433,000
  • Listing Provided by: Coldwell Banker Roadrunner Realty
    Bought with: Cherie Miller & Associates
    $433,000

    57968 Aberdeen Dr, Yucca Valley, CA 92284

    3beds
    1,737sqft
    Single Family Residence
    Built in 2008
    1.67 Acres Lot
    $425,600 Zestimate®
    $249/sqft
    $2,481 Estimated rent

    Home value

    $425,600

    $383,000 - $472,000

    $2,481/mo

    Zestimate® history
    Loading
    Loading...

    Owner options

    List your home for rent

    $2,481/mo

    Rent Zestimate®

    Find your next renter with Zillow Rental Manager. Plus, with online applications, you can quickly screen prospective tenants – for free.

    Learn more

    $2,481/mo

    Rent Zestimate®

    Refinance and save

    $2,720/mo

    Est. payment

    Refinancing to a lower rate could help reduce your monthly payments and save thousands over the life of the loan.

    See today's rates

    $2,720/mo

    Est. payment

    Explore your selling options

    Work with a Zillow partner agent

    Leverage their expertise and Zillow's premium Showcase listings to get your home seen by more buyers.

    Get started

    List with your own agent

    Get your home in front of millions of buyers by listing it on Zillow.

    Learn how to do it

    Sell it yourself

    Take full control of how buyers see your home on Zillow by listing For Sale by Owner (FSBO).

    List your home

    What's special

    Wood-burning fireplaceFully fenced propertyLarge garden spacePrivate primary suiteSpa-like en-suite bathTwo separate backyard areasThoughtfully designed living space
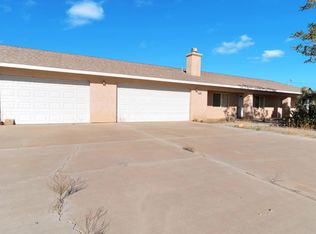
    Tucked away on a generous 1.67-acre parcel in the peaceful high desert town of Yucca Valley, this beautifully maintained 3-bedroom, 2-bathroom home is a perfect blend of comfort, style, and wide-open space. With 1,737 square feet of thoughtfully designed living space, an attached 2-car garage, and striking curb appeal, this home welcomes you with open arms and endless desert charm. Step inside and be greeted by the timeless elegance of travertine tile flooring, vaulted ceilings, recessed lighting, and natural light that dances through every room. The formal living and dining areas are gracefully combined, creating a welcoming space near the front of the home—perfect for hosting or relaxing by the warmth of the wood-burning fireplace beneath a ceiling fan that stirs the gentle desert breeze. A second living area offers an inviting ambiance with a second fireplace clad in matching travertine, built-in speakers for surround sound comfort, and a relaxed connection to the heart of the home: the kitchen. Here, culinary creativity comes to life with granite countertops, stainless steel appliances, a spacious center island with bar seating, and an abundance of cabinetry. French doors open to the expansive backyard, blending indoor and outdoor living effortlessly. The private primary suite is a cozy retreat all its own, with plush carpeting, a romantic wood fireplace, and a spa-like en-suite bath featuring dual sinks, granite counters with mosaic tile detail, travertine flooring, a shower/tub combo, private water closet, and a large walk-in closet. Two additional bedrooms offer comfort and style with ceiling fans, recessed lighting, and ample closet space. The guest bath includes dual sinks, generous storage, and a full shower/tub combo—perfect for family or guests. A convenient pass-through laundry room with upper cabinetry adds practicality, while the outdoor space is where the true magic of desert living shines. The fully fenced property includes two separate backyard areas, a large garden space ready for your green thumb, and a north-facing covered patio that stays shaded all day long—ideal for quiet mornings with coffee or starry desert evenings.

    Zillow last checked:

    Listing updated:

    Listing Provided by:

    Jessica Thiele DRE #01957342 760-669-7787,

    Coldwell Banker Roadrunner Realty

    Bought with:

    Paul Karr, DRE #01850796

    Cherie Miller & Associates

    Source: CRMLS,MLS#: JT25087504MLS LogoOriginating MLS: California Regional MLS

    Facts & features

    Interior

    Bedrooms & bathrooms
    • Bedrooms: 3
    • Bathrooms: 2
    • Full bathrooms: 2
    • Main level bathrooms: 2
    • Main level bedrooms: 3
    Primary bedroom
    • Features: Main Level Primary
    Primary bedroom
    • Features: Primary Suite
    Bathroom
    • Features: Bathtub, Closet, Dual Sinks, Full Bath on Main Level, Granite Counters, Tub Shower
    Kitchen
    • Features: Granite Counters, Kitchen Island
    Other
    • Features: Walk-In Closet(s)
    Heating
    • Central, Fireplace(s), Wood
    Cooling
    • Central Air, Evaporative Cooling
    Appliances
    • Included: Dishwasher, Disposal, Microwave, Refrigerator, Water Heater
    • Laundry: Washer Hookup, Electric Dryer Hookup, Inside, Propane Dryer Hookup
    Features
    • Breakfast Bar, Ceiling Fan(s), Granite Counters, Main Level Primary, Primary Suite, Walk-In Closet(s)
    • Flooring: Carpet, Tile
    • Has fireplace: Yes
    • Fireplace features: Living Room, Primary Bedroom, Wood Burning
    • Common walls with other units/homes: No Common Walls
    Interior area
    • Total interior livable area: 1,737 sqft

    Property

    Parking
    • Total spaces: 2
    • Parking features: Concrete, Garage
    • Attached garage spaces: 2
    Features
    • Levels: One
    • Stories: 1
    • Entry location: 1
    • Patio & porch: Covered, Patio
    • Has private pool: Yes
    • Pool features: Above Ground, Private
    • Spa features: None
    • Has view: Yes
    • View description: Desert, Mountain(s)
    Lot
    • Size: 1.67 Acres
    • Features: Back Yard, Front Yard, Rectangular Lot, Yard
    Details
    • Parcel number: 0598271210000
    • Zoning: HV/RL
    • Special conditions: Standard

    Construction

    Type & style
    • Home type: SingleFamily
    • Property subtype: Single Family Residence
    Materials
    • Foundation: Slab
    Condition
    • Turnkey
    • New construction: No
    • Year built: 2008

    Utilities & green energy

    • Electric: Electricity - On Property
    • Sewer: Septic Tank
    • Water: Public
    • Utilities for property: Cable Available, Electricity Connected, Phone Connected, Water Connected

    Community & neighborhood

    Community
    • Community features: Near National Forest, Rural
    Location
    • Region: Yucca Valley

    Other

    Other facts
    • Listing terms: Cash,Cash to New Loan,Conventional,Cal Vet Loan,1031 Exchange,FHA,Fannie Mae,Freddie Mac,Government Loan,Submit,USDA Loan,VA Loan,VA No Loan,VA No No Loan
    • Road surface type: Paved

    Price history

    DateEventPrice
    6/13/2025Sold$433,000+1.9%$249/sqft
    Source: CRMLS #JT25087504 Report a problem
    6/6/2025Pending sale$425,000$245/sqft
    Source: CRMLS #JT25087504 Report a problem
    5/13/2025Contingent$425,000$245/sqft
    Source: CRMLS #JT25087504 Report a problem
    4/29/2025Price change$425,000-3.4%$245/sqft
    Source: CRMLS #JT25087504 Report a problem
    4/22/2025Listed for sale$439,999+11.4%$253/sqft
    Source: CRMLS #JT25087504 Report a problem
    9/25/2021Listing removed--
    Source: SDMLS #JT21058368 Report a problem
    6/30/2021Pending sale$395,000+58%$227/sqft
    Source: SDMLS #JT21058368 Report a problem
    5/17/2019Sold$250,000+0%$144/sqft
    Source: Public Record Report a problem
    3/29/2019Pending sale$249,900$144/sqft
    Source: REAL ESTATE ONE #IV19058424 Report a problem
    3/15/2019Listed for sale$249,900+316.5%$144/sqft
    Source: REAL ESTATE ONE #IV19058424 Report a problem
    11/29/2007Sold$60,000+14.3%$35/sqft
    Source: Public Record Report a problem
    2/28/2006Sold$52,500+38.2%$30/sqft
    Source: Public Record Report a problem
    11/14/2005Sold$38,000+26.7%$22/sqft
    Source: Public Record Report a problem
    2/11/2005Sold$30,000+650%$17/sqft
    Source: Public Record Report a problem
    11/19/2004Sold$4,000$2/sqft
    Source: Public Record Report a problem

    Public tax history

    YearProperty taxesTax assessment
    2025$3,540 +4.7%$278,769 +2%
    2024$3,381 +2%$273,303 +2%
    2023$3,315 +2.1%$267,944 +2%
    2022$3,248 +1.1%$262,690 +2%
    2021$3,212 +0.8%$257,539 +1%
    2020$3,186 +27.7%$254,898 +37.8%
    2019$2,495 +8.5%$185,000 +2.5%
    2018$2,301 +6.4%$180,500 +7.5%
    2017$2,161 $167,900 +6%
    2016$2,161 +5.7%$158,400 +4%
    2015$2,045 +4.6%$152,300 +5%
    2014$1,954 $145,000
    2013-- $145,000 -3.3%
    2012-- $150,000
    2011-- $150,000
    2010-- $150,000 -25%
    2009-- $200,000 +1506.2%
    2001-- $12,452 +2%
    2000-- $12,208

    Find assessor info on the county website

    Neighborhood: 92284

    Nearby schools

    GreatSchools rating
    Get a cash offer in 3 minutes
    Find out how much your home could sell for in as little as 3 minutes with a no-obligation cash offer.
    Estimated market value
    $425,600
    Get a cash offer in 3 minutes
    Find out how much your home could sell for in as little as 3 minutes with a no-obligation cash offer.
    Estimated market value
    $425,600