Welcome to 5797 147th Ave N where comfort, efficiency, and standout features come together in one exceptional home! This beautifully maintained residence offers a spacious and inviting layout, perfect for both everyday living and entertaining. From the moment you arrive, you’ll appreciate the well-kept surroundings that set the tone for what’s inside. Step indoors to find a bright and open floor plan with generous living spaces, ideal for gathering with family and friends. The home features well-appointed bedrooms, a functional kitchen with ample storage, and comfortable living areas designed to suit a variety of lifestyles. Step outside to your private backyard oasis featuring a saltwater pool with solar heating, perfect for year-round enjoyment while keeping energy costs down. Enjoy peace of mind with a newer HVAC system, hurricane impact windows, front door, sliding glass doors, and garage door, along with owned solar panels designed to keep you comfortable in every season with minimal electric bills. The true showstopper? An incredible 24' x 37' detached garage! Perfect for car enthusiasts, RV or boat owners, or even those seeking the potential to convert the space into an ADU for multi-generational living or an income-producing opportunity. Featuring soaring 14-foot ceilings and a dedicated RV hookup, this dream garage offers endless possibilities. Whether you need room for your toys, a workshop, or additional storage, it delivers unmatched versatility and convenience. Ideally located close to shopping, dining, parks, and everyday amenities, this home offers the perfect blend of tranquility and accessibility. Don’t miss your opportunity to own this unique, feature-packed property—schedule your private showing today! Property equipped with video/audio surveillance. Showings may be recorded.
Sold for $599,900
$599,900
5797 147TH AVENUE N, CLEARWATER, FL 33760
3beds
1,540sqft
Single Family Residence
Built in 1997
0.27 Acres Lot
$597,200 Zestimate®
$390/sqft
$3,440 Estimated rent
Home value
$597,200
$549,000 - $651,000
$3,440/mo
Zestimate® history
Owner options
List your home for rent
$3,440/mo
Rent Zestimate®
Find your next renter with Zillow Rental Manager. Plus, with online applications, you can quickly screen prospective tenants – for free.
$3,440/mo
Rent Zestimate®
Refinance and save
$4,199/mo
Est. payment
Refinancing to a lower rate could help reduce your monthly payments and save thousands over the life of the loan.
$4,199/mo
Est. payment
Explore your selling options
Work with a Zillow partner agent
Leverage their expertise and Zillow's premium Showcase listings to get your home seen by more buyers.
Get startedList with your own agent
Get your home in front of millions of buyers by listing it on Zillow.
Learn how to do itSell it yourself
Take full control of how buyers see your home on Zillow by listing For Sale by Owner (FSBO).
List your homeWhat's special
Dedicated rv hookupWell-appointed bedroomsGarage doorPrivate backyard oasisHurricane impact windowsSpacious and inviting layoutSliding glass doors
Zillow last checked:
Listing updated:
Listed by:
Sandy Hartmann 727-398-2310,
COASTAL PROPERTIES GROUP INTERNATIONAL 727-493-1555
Bought with:
Pam Ryan Anderson, 549876
PAM RYAN REALTY INC
Source: Stellar MLS,MLS#: TB8502528 Originating MLS: Suncoast Tampa
Originating MLS: Suncoast Tampa
Facts & features
Interior
Bedrooms & bathrooms
- Bedrooms: 3
- Bathrooms: 2
- Full bathrooms: 2
Rooms
- Room types: Attic
Primary bedroom
- Features: Built-in Closet
- Level: First
Bedroom 1
- Features: Built-in Closet
- Level: First
Bedroom 2
- Features: Built-in Closet
- Level: First
Kitchen
- Level: First
Living room
- Level: First
Heating
- Central, Electric
Cooling
- Central Air
Appliances
- Included: Cooktop, Dishwasher, Disposal, Electric Water Heater, Exhaust Fan, Ice Maker, Microwave, Range, Refrigerator, Water Softener
- Laundry: In Garage
Features
- Ceiling Fan(s), Eating Space In Kitchen, Open Floorplan, Primary Bedroom Main Floor, Split Bedroom, Thermostat, Vaulted Ceiling(s), Walk-In Closet(s)
- Flooring: Carpet, Tile
- Doors: Sliding Doors
- Windows: Blinds
- Has fireplace: No
- Common walls with other units/homes: Corner Unit
Interior area
- Total structure area: 3,334
- Total interior livable area: 1,540 sqft
Property
Parking
- Total spaces: 8
- Parking features: Boat, Driveway, Garage Door Opener, Ground Level, Oversized, RV Garage, RV Access/Parking, Split Garage, Workshop in Garage
- Attached garage spaces: 8
- Has uncovered spaces: Yes
Features
- Levels: One
- Stories: 1
- Patio & porch: Rear Porch, Screened
- Exterior features: Irrigation System, Private Entrance, Private Yard, Rain Gutters, RV Hookup, Sidewalk, Storage
- Has private pool: Yes
- Pool features: Child Safety Fence, Fiberglass, Heated, In Ground, Salt Water, Screen Enclosure, Solar Heat
- Fencing: Vinyl
Lot
- Size: 0.27 Acres
- Dimensions: 70 x 159
- Features: Corner Lot, Level, Sidewalk
Details
- Additional structures: Workshop
- Parcel number: 043016182220000170
- Zoning: R-R
- Special conditions: None
Construction
Type & style
- Home type: SingleFamily
- Architectural style: Ranch
- Property subtype: Single Family Residence
Materials
- Block
- Foundation: Slab
- Roof: Shingle
Condition
- New construction: No
- Year built: 1997
Utilities & green energy
- Electric: Photovoltaics Seller Owned
- Sewer: Public Sewer
- Water: Public
- Utilities for property: Cable Connected, Electricity Connected, Public, Sewer Connected, Solar, Street Lights, Water Connected
Green energy
- Energy efficient items: Windows
- Energy generation: Solar
Community & HOA
Community
- Security: Security Lights, Smoke Detector(s)
- Pet fee: $0 monthly
- Subdivision: CORNERSTONE ESTATES
HOA
- Has HOA: No
Location
- Region: Clearwater
Financial & listing details
- Price per square foot: $390/sqft
- Tax assessed value: $401,543
- Annual tax amount: $3,053
- Date on market: 4/30/2026
- Cumulative days on market: 11 days
- Listing terms: Cash,Conventional,VA Loan
- Ownership: Fee Simple
- Total actual rent: 0
- Electric utility on property: Yes
- Road surface type: Paved, Asphalt
Price history
| Date | Event | Price |
|---|---|---|
| 6/25/2026 | Sold | $599,900$390/sqft |
Source:  Stellar MLS #TB8502528 Report a problem Stellar MLS #TB8502528 Report a problem | ||
| 5/12/2026 | Pending sale | $599,900$390/sqft |
Source: Stellar MLS #TB8502528 Report a problem | ||
| 4/30/2026 | Listed for sale | $599,900+287%$390/sqft |
Source: Stellar MLS #TB8502528 Report a problem | ||
| 11/1/1999 | Sold | $155,000+269%$101/sqft |
Source: Public Record Report a problem | ||
| 9/27/1996 | Sold | $42,000$27/sqft |
Source: Public Record Report a problem | ||
Public tax history
| Year | Property taxes | Tax assessment |
|---|---|---|
| 2025 | $3,054 +5.9% | $203,026 +2.9% |
| 2024 | $2,883 +2% | $197,304 +3% |
| 2023 | $2,825 +3.3% | $191,557 +3% |
| 2022 | $2,736 -0.9% | $185,978 +3% |
| 2021 | $2,762 +0.3% | $180,561 +1.4% |
| 2020 | $2,754 +2.1% | $178,068 +2.3% |
| 2019 | $2,698 | $174,065 +1.9% |
| 2018 | $2,698 +1.1% | $170,819 +2.1% |
| 2017 | $2,669 +4% | $167,306 +2.1% |
| 2016 | $2,567 -1.5% | $163,865 +0.7% |
| 2015 | $2,605 +1.4% | $162,726 +0.8% |
| 2014 | $2,569 +0.7% | $161,435 +1.5% |
| 2013 | $2,552 +3.1% | $159,049 +1.7% |
| 2012 | $2,476 | $156,390 +7.3% |
| 2011 | -- | $145,775 -11.7% |
| 2010 | -- | $165,142 +0.9% |
| 2009 | -- | $163,712 +0.1% |
| 2008 | $2,413 | $163,548 +3% |
| 2007 | -- | $158,784 -22.2% |
| 2005 | -- | $204,000 +6.3% |
| 2004 | $2,544 -5.8% | $191,900 +9.3% |
| 2003 | $2,701 +9.4% | $175,600 +11.4% |
| 2002 | $2,469 | $157,600 +10.9% |
| 2001 | $2,469 +8.3% | $142,100 +10.1% |
| 2000 | $2,278 | $129,100 |
Find assessor info on the county website
Neighborhood: 33760
Nearby homes
- $434,6003 bd3 ba1.7k sqft5785 147th Ave N, Clearwater, FL 33760Off Market
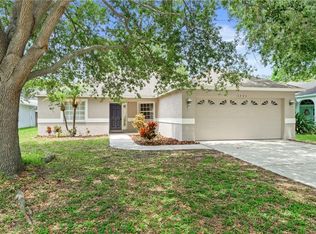
- $407,400-- bd2 ba1.6k sqft5773 147th Ave N, Clearwater, FL 33760Off Market
- $430,0003 bd2 ba1.6k sqft14721 Condor Pass, Clearwater, FL 33760Sold
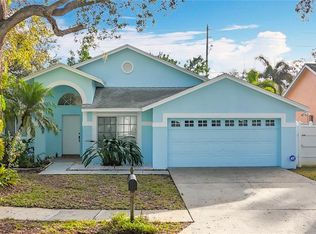
- $871,4130.5 acres14695 58th St N, Clearwater, FL 33760Off Market
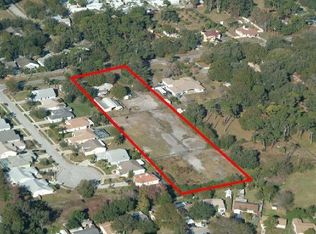
- $424,700-- bd-- ba-- sqft14695 58th St N, Clearwater, FL 33760Off Market
- $468,100-- bd-- ba1.9k sqft14701 Condor Pass, Clearwater, FL 33760Off Market
- $433,300-- bd2 ba1.9k sqft5761 147th Ave N, Clearwater, FL 33760Off Market
- $418,600-- bd2 ba1.7k sqft14741 Condor Pass, Clearwater, FL 33760Off Market
Nearby schools
GreatSchools rating
- 5/10High Point Elementary SchoolGrades: PK-5Distance: 0.3 mi
- 6/10Fitzgerald Middle SchoolGrades: 6-8Distance: 2.1 mi
- 3/10Pinellas Park High SchoolGrades: 9-12Distance: 1.9 mi
Schools provided by the listing agent
- Elementary: High Point Elementary-PN
- Middle: Fitzgerald Middle-PN
- High: Pinellas Park High-PN
Source: Stellar MLS. This data may not be complete. We recommend contacting the local school district to confirm school assignments for this home.
Get a cash offer in 3 minutes
Find out how much your home could sell for in as little as 3 minutes with a no-obligation cash offer.
Estimated market value
$597,200
Get a cash offer in 3 minutes
Find out how much your home could sell for in as little as 3 minutes with a no-obligation cash offer.
Estimated market value
$597,200
- Florida
- Pinellas County
- Largo
- 33760
- 5797 147TH AVENUE N
