Beautiful brick front sought after Williamsburg model built by Engle Builders located in Piedmont's Gated Golf Community. The Gated Community has 1619 homes and features an 18-hole championship golf course designed by renowned architect Tom Fazio with an elegant Club House. This lovely home has over 4100 finished square feet with 4 bedrooms, 3.5 baths, a 2-car side load garage and an oversized driveway. The ¾ acre premium lot is one of the finest in Piedmont with its secluded park like setting. As you enter the home you will notice all the “must-haves” have been checked: Open Floor Plan, Two-Story Foyer and Family Room, Formal Dining Room with wainscoting and Living Room to the left and right, Grand Staircase, Stunning Stone Fireplace, beautiful 14 x14 foot sun-filled corner Home Office, Gourmet Kitchen with Granite Countertops and Island Gas Cooktop, First Floor Laundry with Mudroom to Garage, Butler’s Pantry, Crown Molding Throughout, Custom Shutters and Window Treatments, Freshly Painted with a Neutral Palette, New Carpet and Refinished gleaming Hardwood floors. The main level has Refinished wood floors throughout the foyer, kitchen, breakfast area, dining room and formal living room. Entering the second floor the Primary Bedroom Suite, you notice a large tray ceiling, cozy Sitting area, a Luxury Bathroom showcasing two separate vanities with a walk-in shower and a whirlpool soaking tub, and an enormous 10x14 foot oversized walk-in closet. As you move across the open fly-over hallway, there is another full bath and three additional bedrooms, two of which share another full Jack and Jill bathroom and separate vanities. An abundance of Natural light fills this home, and the floor plan was made for gatherings and celebrations. As you take the stairs to the bottom level, you will find a 2000+ square foot unfinished walk-out basement with a rough in for an additional full bath. The space offers exceptional storage or design potential. The partially wooded and private backyard backs to a community conservation area and is fully enclosed with a 5-foot black aluminum fence with a deck and natural gas line for grilling. The home has a multizone irrigation system and is wired for security. Newer HVAC and Water Heater. Piedmont offers 2 gates for access, 2 outdoor pools, 1 indoor pool, tennis and pickleball courts, basketball court, fitness center, Community Center, 5 tot-lots, and on-site homeowners’ management. Come experience the promises this property and community will offer you. Hope to see you soon. The Piedmont Community is nestled at the foothills of Bull Run Mountains and is minutes away to fabulous restaurants, great shopping and groceries, excellent schools, I-66, wineries/breweries, and new commuter lots. Warrenton, The Plains, Middleburg, and Leesburg are close by for day trips and discoveries.
Sold for $1,100,000
$1,100,000
5797 Bencrest Way, Haymarket, VA 20169
4beds
4,108sqft
Single Family Residence
Built in 2002
0.75 Acres Lot
$1,166,400 Zestimate®
$268/sqft
$4,863 Estimated rent
Home value
$1,166,400
$1.11M - $1.22M
$4,863/mo
Zestimate® history
Owner options
List your home for rent
$4,863/mo
Rent Zestimate®
Find your next renter with Zillow Rental Manager. Plus, with online applications, you can quickly screen prospective tenants – for free.
$4,863/mo
Rent Zestimate®
Refinance and save
$6,939/mo
Est. payment
Refinancing to a lower rate could help reduce your monthly payments and save thousands over the life of the loan.
$6,939/mo
Est. payment
Explore your selling options
Work with a Zillow partner agent
Leverage their expertise and Zillow's premium Showcase listings to get your home seen by more buyers.
Get startedList with your own agent
Get your home in front of millions of buyers by listing it on Zillow.
Learn how to do itSell it yourself
Take full control of how buyers see your home on Zillow by listing For Sale by Owner (FSBO).
List your homeWhat's special
Large tray ceilingTwo-story foyerGrand staircaseOversized drivewayFamily roomCozy sitting areaFormal dining room
Zillow last checked:
Listing updated:
Listed by:
Charles Donavan Jenkins 571-484-0327,
Weichert, REALTORS
Bought with:
IMRAN BAYSAL, 5015287
KW Metro Center
Source: Bright MLS,MLS#: VAPW2065326
Facts & features
Interior
Bedrooms & bathrooms
- Bedrooms: 4
- Bathrooms: 4
- Full bathrooms: 3
- 1/2 bathrooms: 1
- Main level bathrooms: 1
Rooms
- Room types: Living Room, Dining Room, Sitting Room, Bedroom 2, Bedroom 3, Bedroom 4, Kitchen, Family Room, Foyer, Breakfast Room, Other
Bedroom 2
- Features: Flooring - Carpet
- Level: Upper
- Area: 132 Square Feet
- Dimensions: 12 X 11
Bedroom 3
- Features: Flooring - Carpet
- Level: Upper
- Area: 196 Square Feet
- Dimensions: 14 X 14
Bedroom 4
- Features: Flooring - Carpet
- Level: Upper
- Area: 168 Square Feet
- Dimensions: 12 X 14
Breakfast room
- Features: Flooring - HardWood
- Level: Main
- Area: 196 Square Feet
- Dimensions: 14 X 14
Dining room
- Features: Flooring - Carpet
- Level: Main
- Area: 182 Square Feet
- Dimensions: 13 X 14
Family room
- Features: Flooring - Carpet
- Level: Main
- Area: 340 Square Feet
- Dimensions: 20 X 17
Foyer
- Features: Flooring - HardWood
- Level: Main
- Area: 242 Square Feet
- Dimensions: 22 X 11
Kitchen
- Features: Flooring - HardWood
- Level: Main
- Area: 294 Square Feet
- Dimensions: 21 X 14
Living room
- Features: Flooring - Carpet
- Level: Main
- Area: 208 Square Feet
- Dimensions: 16 X 13
Other
- Features: Flooring - Carpet
- Level: Main
- Area: 182 Square Feet
- Dimensions: 13 X 14
Sitting room
- Features: Flooring - Carpet
- Level: Upper
- Area: 160 Square Feet
- Dimensions: 20 X 8
Heating
- Forced Air, Natural Gas
Cooling
- Central Air, Electric
Appliances
- Included: Dishwasher, Disposal, Exhaust Fan, Ice Maker, Microwave, Double Oven, Oven, Refrigerator, Dryer, Washer, Down Draft, Gas Water Heater
- Laundry: Main Level
Features
- Breakfast Area, Dining Area, Primary Bath(s), Upgraded Countertops, Kitchen - Gourmet, Ceiling Fan(s), Crown Molding, Recessed Lighting, Spiral Staircase, Wainscotting, Walk-In Closet(s), Tray Ceiling(s), 9'+ Ceilings, 2 Story Ceilings
- Flooring: Carpet, Hardwood, Tile/Brick
- Doors: French Doors
- Windows: Bay/Bow, Window Treatments
- Basement: Exterior Entry,Rear Entrance,Full,Space For Rooms,Unfinished,Walk-Out Access
- Number of fireplaces: 1
- Fireplace features: Glass Doors
Interior area
- Total structure area: 6,206
- Total interior livable area: 4,108 sqft
- Finished area above ground: 4,108
Property
Parking
- Total spaces: 2
- Parking features: Garage Door Opener, Driveway, Attached
- Attached garage spaces: 2
- Has uncovered spaces: Yes
Accessibility
- Accessibility features: None
Features
- Levels: Three
- Stories: 3
- Patio & porch: Deck
- Exterior features: Underground Lawn Sprinkler, Sidewalks, Satellite Dish
- Pool features: Community
- Has spa: Yes
- Spa features: Bath
- Fencing: Full,Aluminum
- Has view: Yes
- View description: Street, Trees/Woods
Lot
- Size: 0.75 Acres
- Features: Wooded
Details
- Additional structures: Above Grade, Below Grade
- Parcel number: 7398526460
- Zoning: PMR
- Special conditions: Standard
Construction
Type & style
- Home type: SingleFamily
- Architectural style: Colonial
- Property subtype: Single Family Residence
Materials
- Brick Front, Vinyl Siding
- Foundation: Concrete Perimeter
- Roof: Asphalt
Condition
- Excellent
- New construction: No
- Year built: 2002
Details
- Builder model: WILLIAMSBURG
- Builder name: ENGLE HOMES
Utilities & green energy
- Sewer: Public Sewer
- Water: Public
- Utilities for property: Cable Available, Fiber Optic
Community & HOA
Community
- Features: Pool
- Security: Electric Alarm, 24 Hour Security, Carbon Monoxide Detector(s), Security Gate, Smoke Detector(s), Fire Sprinkler System
- Subdivision: Piedmont
HOA
- Has HOA: Yes
- Amenities included: Community Center, Fitness Center, Golf Club, Jogging Path, Indoor Pool, Pool, Tennis Court(s), Tot Lots/Playground, Gated
- Services included: Common Area Maintenance, Pool(s), Recreation Facility, Snow Removal, Trash
- HOA fee: $193 monthly
- HOA name: PIEDMONT HOMEOWNERS ASSOCIATION, INC.
Location
- Region: Haymarket
Financial & listing details
- Price per square foot: $268/sqft
- Tax assessed value: $867,200
- Annual tax amount: $9,713
- Date on market: 3/12/2024
- Listing agreement: Exclusive Right To Sell
- Listing terms: Cash,Conventional,FHA,FHA 203(b),FHA 203(k),USDA Loan,VA Loan
- Inclusions: 4 Custom Made Kitchen Bar Stools
- Ownership: Fee Simple
- Total actual rent: 54000
Price history
| Date | Event | Price |
|---|---|---|
| 4/8/2024 | Sold | $1,100,000+4.8%$268/sqft |
Source:  Bright MLS #VAPW2065326 Report a problem Bright MLS #VAPW2065326 Report a problem | ||
| 4/1/2024 | Pending sale | $1,050,000$256/sqft |
Source: Bright MLS #VAPW2065326 Report a problem | ||
| 3/20/2024 | Contingent | $1,050,000$256/sqft |
Source: Bright MLS #VAPW2065326 Report a problem | ||
| 3/12/2024 | Listed for sale | $1,050,000+82.3%$256/sqft |
Source: Bright MLS #VAPW2065326 Report a problem | ||
| 2/23/2004 | Sold | $576,000+12.5%$140/sqft |
Source: Public Record Report a problem | ||
| 8/28/2002 | Sold | $512,190$125/sqft |
Source: Public Record Report a problem | ||
Public tax history
| Year | Property taxes | Tax assessment |
|---|---|---|
| 2025 | $10,203 +7.7% | $1,040,600 +9.2% |
| 2024 | $9,476 +5% | $952,800 +9.9% |
| 2023 | $9,023 +1.3% | $867,200 +9.2% |
| 2022 | $8,905 +4.4% | $793,800 +12.8% |
| 2021 | $8,534 +5.5% | $703,500 +6.4% |
| 2020 | $8,092 +114.4% | $661,100 +5.7% |
| 2019 | $3,775 -48.9% | $625,200 +2.2% |
| 2018 | $7,386 -1.8% | $611,700 -1.8% |
| 2017 | $7,519 -1.2% | $623,100 -0.7% |
| 2016 | $7,607 +3.3% | $627,400 -1.2% |
| 2015 | $7,366 | $634,800 +6.8% |
| 2014 | $7,366 | $594,300 +0.9% |
| 2013 | -- | $589,200 +2% |
| 2012 | -- | $577,800 +8.6% |
| 2010 | -- | $532,100 +2.9% |
| 2009 | -- | $517,000 -20.5% |
| 2008 | -- | $650,500 -7.1% |
| 2007 | -- | $700,000 -11.9% |
| 2006 | -- | $794,300 +19% |
| 2005 | -- | $667,300 +30.7% |
| 2004 | -- | $510,700 +3.4% |
| 2003 | -- | $493,900 |
Find assessor info on the county website
Neighborhood: 20169
Nearby homes
- $1,036,0004 bd5 ba3.7k sqft5799 Bencrest Way, Haymarket, VA 20169Off Market

- $1,017,5004 bd4 ba5.4k sqft13733 Piedmont Vista Dr, Haymarket, VA 20169Off Market
- $1,154,2005 bd4 ba3.6k sqft5793 Bencrest Way, Haymarket, VA 20169Off Market
- $1,140,2005 bd6 ba5.2k sqft13737 Piedmont Vista Dr, Haymarket, VA 20169Off Market
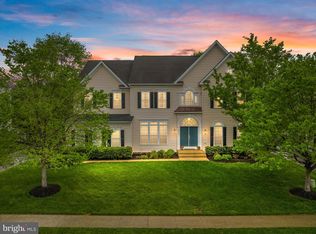
- $1,110,6004 bd3 ba3.4k sqft5796 Bencrest Way, Haymarket, VA 20169Off Market
- $917,3005 bd5 ba4.5k sqft13723 Piedmont Vista Dr, Haymarket, VA 20169Off Market
- $1,071,1005 bd5 ba6.6k sqft13741 Piedmont Vista Dr, Haymarket, VA 20169Off Market
- $1,299,7006 bd6 ba5.8k sqft5789 Bencrest Way, Haymarket, VA 20169Off Market
Nearby schools
GreatSchools rating
- 9/10Mountain View Elementary SchoolGrades: PK-5Distance: 1.4 mi
- 6/10Bull Run Middle SchoolGrades: 6-8Distance: 0.5 mi
- 9/10Battlefield High SchoolGrades: 9-12Distance: 2 mi
Schools provided by the listing agent
- Elementary: Mountain View
- Middle: Bull Run
- High: Battlefield
- District: Prince William County Public Schools
Source: Bright MLS. This data may not be complete. We recommend contacting the local school district to confirm school assignments for this home.
Get a cash offer in 3 minutes
Find out how much your home could sell for in as little as 3 minutes with a no-obligation cash offer.
Estimated market value
$1,166,400
Get a cash offer in 3 minutes
Find out how much your home could sell for in as little as 3 minutes with a no-obligation cash offer.
Estimated market value
$1,166,400
- Virginia
- Prince William County
- Gainesville
- 20169
- 5797 Bencrest Way
