Skip main navigation
Sold for $305,000
  • $305,000

    5797 Jade Moon Cir, Milton, FL 32583

    3beds
    1,580sqft
    Single Family Residence
    Built in 2017
    6,098.4 Square Feet Lot
    $294,100 Zestimate®
    $193/sqft
    $1,964 Estimated rent

    Home value

    $294,100

    $279,000 - $309,000

    $1,964/mo

    Zestimate® history
    Loading
    Loading...

    Owner options

    List your home for rent

    $1,964/mo

    Rent Zestimate®

    Find your next renter with Zillow Rental Manager. Plus, with online applications, you can quickly screen prospective tenants – for free.

    Learn more

    $1,964/mo

    Rent Zestimate®

    Refinance and save

    $2,189/mo

    Est. payment

    Refinancing to a lower rate could help reduce your monthly payments and save thousands over the life of the loan.

    See today's rates

    $2,189/mo

    Est. payment

    Explore your selling options

    Work with a Zillow partner agent

    Leverage their expertise and Zillow's premium Showcase listings to get your home seen by more buyers.

    Get started

    List with your own agent

    Get your home in front of millions of buyers by listing it on Zillow.

    Learn how to do it

    Sell it yourself

    Take full control of how buyers see your home on Zillow by listing For Sale by Owner (FSBO).

    List your home

    What's special

    Screened-in back porchMaster suiteSpacious master bathroomMature treesHis and her closetGarden tubBeautiful plants
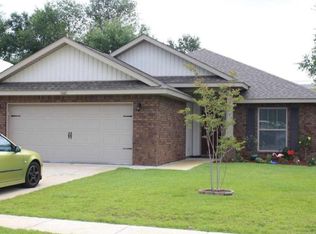
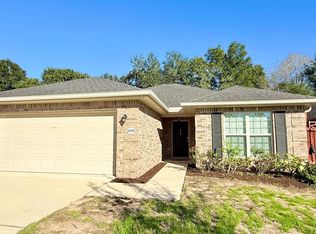
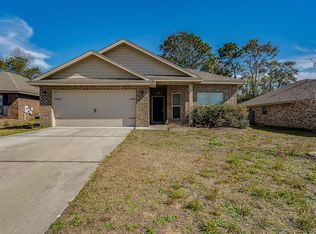
    Welcome to this meticulously maintained 3-bedroom, 2-bathroom gem nestled in a desirable subdivision, just off Avalon Blvd, with easy access to Interstate 10. Built in 2017, this craftsman brick home is not only structurally sound, but cozy, peaceful, and inviting. As you arrive, you'll be greeted by the pristine exterior and the convenience of a two-car garage. The landscaped front yard features beautiful plants, flowers, rocks and a sprinkler system to keep it looking its best year-round. The rear of the house boasts a screened-in back porch, providing a serene space to relax and enjoy the outdoors and mature trees, completely fenced for your privacy. Step inside, and you'll be greeted by an open and inviting interior. New Luxury Vinyl Plank (LVP) flooring graces the main living areas, giving the home a fresh and contemporary feel. The kitchen is a true delight, featuring newer appliances, including a convection double oven, an extended pantry with shelving, well-lit dining area and a convenient breakfast bar. The master suite is a true retreat, with a spacious master bathroom that includes a his and her closet, a garden tub, and a separate shower for your convenience. Two additional bedrooms provide ample space for family or guests, and a second bathroom ensures everyone's comfort. This home is not only beautiful but also secure. It comes equipped with a security system and a security storm door for peace of mind. 6" aluminum gutters help protect the exterior, and the seller is even offering a home warranty for your added assurance. Don't forget the bonus of extra storage with a shed in the backyard, providing space for your tools, outdoor equipment, or hobbies. In summary, this home is a true find. From the meticulous maintenance to the premium upgrades, it offers a comfortable, secure, and aesthetically pleasing living space. This home is turn key ready for you to enjoy.

    Zillow last checked:

    Listing updated:

    Listed by:

    Amy Wise 850-816-5947,

    Levin Rinke Realty

    Bought with:

    Travis Talley

    KELLER WILLIAMS REALTY GULF COAST

    Source: PAR,MLS#: 635543MLS Logo

    Facts & features

    Interior

    Bedrooms & bathrooms
    • Bedrooms: 3
    • Bathrooms: 2
    • Full bathrooms: 2
    Primary bedroom
    • Level: First
    • Area: 186
    • Dimensions: 12 x 15.5
    Dining room
    • Level: First
    • Area: 165.79
    • Dimensions: 11.5 x 14.42
    Living room
    • Level: First
    • Area: 295.5
    • Dimensions: 18 x 16.42
    Heating
    • Heat Pump, Central
    Cooling
    • Heat Pump, Central Air, Ceiling Fan(s)
    Appliances
    • Included: Electric Water Heater, Dryer, Washer, Built In Microwave, Disposal, Double Oven, Refrigerator, Self Cleaning Oven, ENERGY STAR Qualified Dishwasher, ENERGY STAR Qualified Dryer, ENERGY STAR Qualified Refrigerator, ENERGY STAR Qualified Appliances, ENERGY STAR Qualified Washer
    • Laundry: Inside, W/D Hookups
    Features
    • Baseboards, High Ceilings, High Speed Internet, Recessed Lighting
    • Flooring: Tile, Carpet
    • Doors: Storm Door(s)
    • Windows: Double Pane Windows, Blinds, Drapery Rods, Shutters
    • Has basement: No
    Interior area
    • Total structure area: 1,580
    • Total interior livable area: 1,580 sqft

    Property

    Parking
    • Total spaces: 2
    • Parking features: 2 Car Garage, Front Entrance, Garage Door Opener
    • Garage spaces: 2
    Features
    • Levels: One
    • Stories: 1
    • Exterior features: Lawn Pump, Rain Gutters
    • Pool features: None
    • Fencing: Back Yard,Privacy
    Lot
    • Size: 6,098 sqft
    • Dimensions: 50X124
    • Features: Central Access, Sprinkler
    Details
    • Additional structures: Yard Building
    • Parcel number: 301n28040100h00012
    • Zoning description: Res Single

    Construction

    Type & style
    • Home type: SingleFamily
    • Architectural style: Craftsman
    • Property subtype: Single Family Residence
    Materials
    • Brick
    • Foundation: Slab
    • Roof: Shingle,Gable,Hip
    Condition
    • Resale
    • New construction: No
    • Year built: 2017

    Utilities & green energy

    • Electric: Circuit Breakers, Copper Wiring
    • Sewer: Public Sewer
    • Water: Public
    • Utilities for property: Cable Available
    Green energy
    • Energy efficient items: Heat Pump, Insulation, Insulated Walls, Appliances

    Community & neighborhood

    Security
    • Security features: Security System, Smoke Detector(s)
    Community
    • Community features: Sidewalks
    Location
    • Region: Milton
    • Subdivision: Bon View

    HOA & financial

    HOA
    • Has HOA: Yes
    • HOA fee: $220 annually
    • Services included: Association, Maintenance Grounds

    Other

    Other facts
    • Price range: $305K - $305K
    • Road surface type: Paved

    Price history

    DateEventPrice
    3/30/2024Pending sale$316,800+3.9%$201/sqft
    Source: PAR #635543 Report a problem
    3/29/2024Sold$305,000-3.7%$193/sqft
    Source: PAR #635543 Report a problem
    1/31/2024Contingent$316,800$201/sqft
    Source: PAR #635543 Report a problem
    1/6/2024Price change$316,800-1%$201/sqft
    Source: PAR #635543 Report a problem
    10/27/2023Listed for sale$320,000+98.8%$203/sqft
    Source: PAR #635543 Report a problem
    11/3/2017Sold$161,000-1.5%$102/sqft
    Source: PAR #515588 Report a problem
    10/26/2017Price change$163,400-1.8%$103/sqft
    Source: THE MITCHELL CORP OF FLA, INC #515588 Report a problem
    10/19/2017Price change$166,400+1.2%$105/sqft
    Source: THE MITCHELL CORP OF FLA, INC #515588 Report a problem
    10/5/2017Listed for sale$164,400+1.5%$104/sqft
    Source: THE MITCHELL CORP OF FLA, INC #515588 Report a problem
    8/4/2017Listing removed$161,900$102/sqft
    Source: THE MITCHELL CORP OF FLA, INC #515588 Report a problem
    5/22/2017Price change$161,900+0.6%$102/sqft
    Source: THE MITCHELL CORP OF FLA, INC #515588 Report a problem
    5/9/2017Price change$160,900+1.3%$102/sqft
    Source: THE MITCHELL CORP OF FLA, INC #515588 Report a problem
    4/5/2017Listed for sale$158,900$101/sqft
    Source: THE MITCHELL CORP OF FLA, INC #515588 Report a problem

    Public tax history

    YearProperty taxesTax assessment
    2024$1,025 +29.1%$124,591 +3%
    2023$794 -23.1%$120,962 +4.9%
    2022$1,033 +1.6%$115,324 +3%
    2021$1,017 +0.9%$111,965 +1.4%
    2020$1,008 +3.2%$110,419 +2.3%
    2019$976 $107,936 +1.9%
    2018$976 +500.3%$105,923 +858.6%
    2017$163 $11,050
    2016$163 -1.7%$11,050
    2015$165 -2.4%$11,050
    2014$169 $11,050 +5.3%
    2013-- $10,497
    2012-- $10,497
    2011-- $10,497 -7.1%
    2010-- $11,305 -6.7%
    2009-- $12,112 -36.3%
    2008-- $19,000
    2007-- --
    2006-- --

    Find assessor info on the county website

    Neighborhood: 32583

    Nearby schools

    GreatSchools rating
    Schools provided by the listing agent
    • Elementary: Bennett C Russell
    • Middle: AVALON
    • High: Milton

    Source: PAR. This data may not be complete. We recommend contacting the local school district to confirm school assignments for this home.

    Get pre-qualified for a loan
    At Zillow Home Loans, we can pre-qualify you in as little as 5 minutes with no impact to your credit score.

    An equal housing lender. NMLS #10287.

    Sell for more on Zillow
    Get a Zillow Showcase℠ listing at no additional cost and you could sell for .
    $294,100
    2% more
    +$5,882
    With Zillow Showcase(estimated)
    $299,982