Introducing the Amherst II Model plan is a stylish and functional single-story residence, offering 2201 square feet of thoughtfully designed living space. Featuring four spacious bedrooms and three bathrooms, bonus room and this home is well-suited for both comfort and convenience. The open-concept layout seamlessly connects the kitchen, dining, and living areas, creating a welcoming environment for daily living and entertaining. High-quality finishes and modern design elements throughout enhance both the aesthetic appeal and practicality of the home.
** Photos are representative of a Amherst II Model Floorplan
Closed
$354,000
5797 LAGOON CRUISE Way, Jacksonville, FL 32234
3beds
2,201sqft
Single Family Residence
Built in 2026
5,500 Square Feet Lot
$352,600 Zestimate®
$161/sqft
$2,552 Estimated rent
Home value
$352,600
$335,000 - $370,000
$2,552/mo
Zestimate® history
Owner options
List your home for rent
$2,552/mo
Rent Zestimate®
Find your next renter with Zillow Rental Manager. Plus, with online applications, you can quickly screen prospective tenants – for free.
$2,552/mo
Rent Zestimate®
Refinance and save
$3,643/mo
Est. payment
Refinancing to a lower rate could help reduce your monthly payments and save thousands over the life of the loan.
$3,643/mo
Est. payment
Explore your selling options
Work with a Zillow partner agent
Leverage their expertise and Zillow's premium Showcase listings to get your home seen by more buyers.
Get startedList with your own agent
Get your home in front of millions of buyers by listing it on Zillow.
Learn how to do itSell it yourself
Take full control of how buyers see your home on Zillow by listing For Sale by Owner (FSBO).
List your homeWhat's special
Modern design elementsHigh-quality finishesThree bathroomsFour spacious bedroomsBonus roomOpen-concept layoutPracticality of the home
Zillow last checked:
Listing updated:
Listed by:
NANCY PRUITT 904-543-3237,
OLYMPUS EXECUTIVE REALTY, INC 407-469-2000
Bought with:
MONIQUE V JUSTICE LLC, 3012819
UNITED REAL ESTATE GALLERY
Source: realMLS,MLS#: 2108418
Facts & features
Interior
Bedrooms & bathrooms
- Bedrooms: 3
- Bathrooms: 2
- Full bathrooms: 2
Primary bedroom
- Description: En Suite
- Level: First
- Area: 204 Square Feet
- Dimensions: 12.00 x 17.00
Bedroom 2
- Level: First
- Area: 121 Square Feet
- Dimensions: 11.00 x 11.00
Bedroom 3
- Level: First
- Area: 121 Square Feet
- Dimensions: 11.00 x 11.00
Bedroom 4
- Level: Second
- Area: 120 Square Feet
- Dimensions: 12.00 x 10.00
Primary bathroom
- Description: Dual Sinks
- Level: First
Bonus room
- Level: Second
- Area: 221 Square Feet
- Dimensions: 17.00 x 13.00
Dining room
- Level: First
- Area: 132 Square Feet
- Dimensions: 12.00 x 11.00
Great room
- Level: First
- Area: 255 Square Feet
- Dimensions: 15.00 x 17.00
Kitchen
- Description: Pantry
- Level: First
- Area: 132 Square Feet
- Dimensions: 12.00 x 11.00
Heating
- Central, Heat Pump
Cooling
- Central Air, Electric
Appliances
- Included: Disposal, Electric Oven, Electric Water Heater, Microwave
- Laundry: Electric Dryer Hookup, In Unit, Washer Hookup
Features
- Breakfast Bar, Open Floorplan, Pantry, Primary Bathroom - Shower No Tub, Master Downstairs, Split Bedrooms, Walk-In Closet(s)
- Flooring: Carpet, Tile
Interior area
- Total structure area: 2,315
- Total interior livable area: 2,201 sqft
Property
Parking
- Total spaces: 2
- Parking features: Attached
- Attached garage spaces: 2
Features
- Levels: Two
- Stories: 1
- Patio & porch: Covered, Rear Porch
- Has view: Yes
- View description: Pond
- Has water view: Yes
- Water view: Pond
Lot
- Size: 5,500 Square Feet
- Dimensions: 50 x 110
- Features: Cleared
Details
- Parcel number: 002398 0109
- Zoning description: Residential
Construction
Type & style
- Home type: SingleFamily
- Architectural style: Ranch,Traditional
- Property subtype: Single Family Residence
Materials
- Fiber Cement, Wood Siding
- Roof: Shingle
Condition
- Under Construction
- New construction: Yes
- Year built: 2026
Utilities & green energy
- Sewer: Public Sewer
- Water: Public
- Utilities for property: Cable Available, Electricity Available, Sewer Available, Water Available
Community & HOA
Community
- Security: Smoke Detector(s)
- Subdivision: Diamond Springs
HOA
- Has HOA: Yes
- Amenities included: Pool, Beach Access, Clubhouse, Dog Park, Gated, Jogging Path, Park, Playground, Water
- Services included: Internet
- HOA fee: $1,200 annually
- HOA name: Breeze Home/patricial@breezehome.com
- HOA phone: 813-565-4663
Location
- Region: Jacksonville
Financial & listing details
- Price per square foot: $161/sqft
- Annual tax amount: $500
- Date on market: 9/12/2025
- Listing terms: Cash,Conventional,FHA,VA Loan
- Road surface type: Asphalt
Price history
| Date | Event | Price |
|---|---|---|
| 5/20/2026 | Sold | $354,000-1.4%$161/sqft |
Source:  realMLS #2108418 Report a problem realMLS #2108418 Report a problem | ||
| 4/28/2026 | Pending sale | $358,990$163/sqft |
Source: realMLS #2108418 Report a problem | ||
| 4/18/2026 | Price change | $358,990+0.3%$163/sqft |
Source: realMLS #2108418 Report a problem | ||
| 4/15/2026 | Price change | $357,990-3.2%$163/sqft |
Source: realMLS #2108418 Report a problem | ||
| 2/28/2026 | Price change | $369,990-5.5%$168/sqft |
Source: realMLS #2108418 Report a problem | ||
| 1/17/2026 | Price change | $391,370-0.2%$178/sqft |
Source:  Dream Finders Homes Report a problem Dream Finders Homes Report a problem | ||
| 1/15/2026 | Price change | $391,990+3.2%$178/sqft |
Source: realMLS #2108418 Report a problem | ||
| 10/16/2025 | Price change | $379,990-2.9%$173/sqft |
Source: realMLS #2108418 Report a problem | ||
| 9/18/2025 | Price change | $391,370+15.1%$178/sqft |
Source: Dream Finders Homes Report a problem | ||
| 9/12/2025 | Listed for sale | $339,990$154/sqft |
Source: realMLS #2108418 Report a problem | ||
Public tax history
Tax history is unavailable.
Neighborhood: 32234
Nearby homes
- $416,1784 bd4 ba2.7k sqft5772 Lagoon Cruise Way, Jacksonville, FL 32234Sold
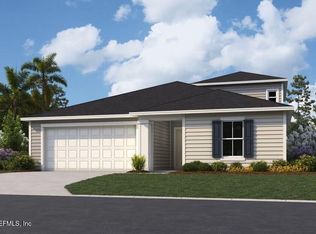
- $388,9904 bd3 ba2.5k sqft5700 Lagoon Cruise Way, Jacksonville, FL 32234New Construction

- $314,9904 bd2 ba1.7k sqft5704 Lagoon Cruise Way, Jacksonville, FL 32234New Construction
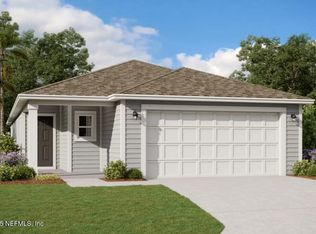
- $299,9903 bd2 ba1.6k sqft5708 Lagoon Cruise Way, Jacksonville, FL 32234New Construction
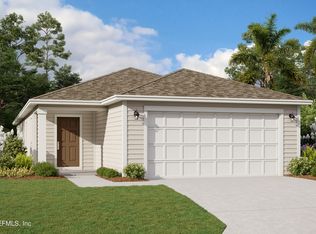
- $310,9904 bd2 ba1.7k sqft5712 Lagoon Cruise Way, Jacksonville, FL 32234New Construction
- $331,9904 bd2 ba1.7k sqft5715 Lagoon Cruise Way, Jacksonville, FL 32234New Construction
- $299,9903 bd2 ba1.6k sqft5697 Lagoon Cruise Way, Jacksonville, FL 32234New Construction
- $359,9904 bd3 ba2.3k sqft5701 Lagoon Cruise Way, Jacksonville, FL 32234New Construction
Nearby schools
GreatSchools rating
- 7/10Mamie Agnes Jones Elementary SchoolGrades: PK-5Distance: 7.1 mi
- 4/10Baldwin Middle-Senior High SchoolGrades: 6-12Distance: 6.8 mi
Schools provided by the listing agent
- Elementary: Mamie Agnes Jones
- Middle: Baldwin
- High: Baldwin
Source: realMLS. This data may not be complete. We recommend contacting the local school district to confirm school assignments for this home.
Get a cash offer in 3 minutes
Find out how much your home could sell for in as little as 3 minutes with a no-obligation cash offer.
Estimated market value
$352,600
Get a cash offer in 3 minutes
Find out how much your home could sell for in as little as 3 minutes with a no-obligation cash offer.
Estimated market value
$352,600
- Florida
- Duval County
- Jacksonville
- 32234
- 5797 LAGOON CRUISE Way
Nearby cities
Nearby neighborhoods
Nearby zip codes
Other Jacksonville Topics
