Gorgeous Modern Home in Desirable Linley Valley. This bright and stylish 4 bed, 3 full bath home will definitely impress with its well-laid out floorplan and executive style finishings. You will find hardwood floors, quartz countertops, shaker style cabinetry, hardi plank siding, upgraded light fixtures, 9 foot ceilings and so much more. The main level features 3 bedrooms including the primary suite with a spa-like bath, as well as a comfortable living room with access to the mountain view back deck. Downstairs is a spacious family room, additional bedroom, and bath. The sizeable backyard has been professionally landscaped and is perfect for entertaining. This home is located in an exceptional family-oriented, quiet neighborhood, and is within walking distance of an elementary school, artisan bakery, and local shops. Take advantage of the nearby walking trails and stroll to the park and pond. This immaculate home is a gem and won't last long, so call today!
For sale
C$779,000
5797 Linyard Rd, Nanaimo, BC V9T 0G6
4beds
3baths
1,954sqft
Half Duplex
Built in 2017
4,356 Square Feet Lot
$-- Zestimate®
C$399/sqft
C$-- HOA
What's special
Well-laid out floorplanExecutive style finishingsHardwood floorsQuartz countertopsShaker style cabinetryHardi plank sidingUpgraded light fixtures
- 18 hours |
- 15 |
- 1 |
Zillow last checked:
Listing updated:
Listed by:
Samantha Brownlee Personal Real Estate Corporation,
REMAX Professionals (NA)
Source: VIVA,MLS®#: 1046454
Facts & features
Interior
Bedrooms & bathrooms
- Bedrooms: 4
- Bathrooms: 3
- Main level bathrooms: 1
- Main level bedrooms: 1
Kitchen
- Level: Second
Heating
- Forced Air, Heat Pump, Natural Gas
Cooling
- Air Conditioning
Appliances
- Laundry: Inside
Features
- Flooring: Mixed
- Basement: Finished,Full
- Has fireplace: No
Interior area
- Total structure area: 2,264
- Total interior livable area: 1,954 sqft
Video & virtual tour
Property
Parking
- Total spaces: 2
- Parking features: Garage, Garage Door Opener
- Garage spaces: 1
Features
- Levels: 0
- Entry location: Main Level
- Exterior features: Low Maintenance Yard
- Fencing: Full
- Has view: Yes
- View description: Mountain(s)
Lot
- Size: 4,356 Square Feet
- Features: Central Location, Landscaped, Shopping Nearby
Details
- Parcel number: 030464846
- Zoning: R10
- Zoning description: Residential
Construction
Type & style
- Home type: SingleFamily
- Property subtype: Half Duplex
- Attached to another structure: Yes
Materials
- Cement Fibre, Frame Wood, Insulation: Ceiling, Insulation: Walls
- Foundation: Concrete Perimeter
- Roof: Fibreglass Shingle
Condition
- Resale
- New construction: No
- Year built: 2017
Details
- Warranty included: Yes
Utilities & green energy
- Water: Municipal
Community & HOA
Location
- Region: Nanaimo
Financial & listing details
- Price per square foot: C$399/sqft
- Tax assessed value: C$713,000
- Annual tax amount: C$5,213
- Date on market: 8/10/2026
- Listing terms: Must Be Paid Off
- Ownership: Freehold/Strata
- Road surface type: Paved
Price history
| Date | Event | Price |
|---|---|---|
| 8/10/2026 | Listed for sale | C$779,000C$399/sqft |
Source: VIVA #1046454 Report a problem | ||
Public tax history
Tax history is unavailable.
Climate risks
Neighborhood: Long Lake
Nearby schools
GreatSchools rating
No schools nearby
We couldn't find any schools near this home.
- C$899,9004 bd3 ba2.1k sqft5810 Linley Valley Dr, Nanaimo, BC V9T0K5For Sale

- C$1,149,0006 bd4 ba3k sqft5811 Linyard Rd, Nanaimo, BC V9T0G6For Sale
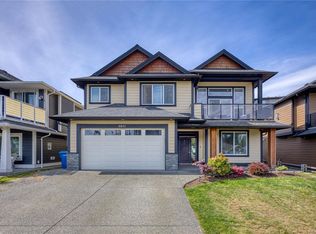
- C$850,0005 bd3 ba2k sqft5799 Linley Valley Dr, Nanaimo, BC V9T0G6For Sale
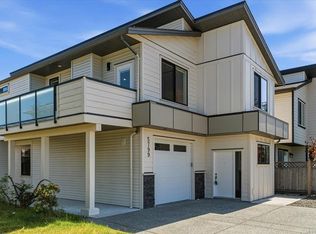
- C$--4,538 sqft5781 Linyard Rd, Nanaimo, BC V9T0J9Off Market
- C$---- bd-- ba-- sqft134 Lindquist Rd, Nanaimo, BC V9T0K2Off Market
- C$1,298,0006 bd4 ba3.2k sqft135 Lindquist Rd, Nanaimo, BC V9T0K2For Sale
- C$1,058,0003 bd4 ba2.2k sqft102 Linmark Way, Nanaimo, BC V9T0K5New Construction
- C$---- bd-- ba-- sqft5757 Linyard Rd, Nanaimo, BC V9T0K2Off Market
Similar homes
- C$775,0003 bd2 ba1.6k sqft5236 Burnham Cres, Nanaimo, BC V9T 2H9For Sale
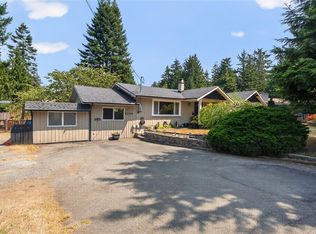 MLS ID #1045151, Jason Simard Personal Real Estate Corporation, eXp Realty (NA). VIVA
 - C$850,0005 bd3 ba2k sqft5799 Linley Valley Dr, Nanaimo, BC V9T 0G6For SaleMLS ID #1041594, Dave Thompson Personal Real Estate Corporation, REMAX Professionals (NA). VIVA
- C$899,0004 bd3 ba2.7k sqft101 Bonavista Pl, Nanaimo, BC V9T 1K4For Sale
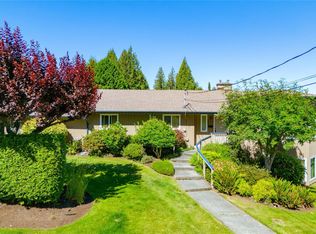 MLS ID #1046538, Tom Stromar, Royal LePage Nanaimo Realty (NanIsHwyN). VIVA
 - C$899,9004 bd3 ba2.1k sqft5810 Linley Valley Dr, Nanaimo, BC V9T 0K5For SaleMLS ID #1043825, Cory Mcnabb, Royal LePage Nanaimo Realty (NanIsHwyN). VIVA
- C$849,9004 bd2 ba2.5k sqft4771 Fairbrook Cres, Nanaimo, BC V9T 6M6For SaleMLS ID #1043543, Myles Mccullough Personal Real Estate Corporation, REMAX Professionals (NA). VIVA
- C$719,9004 bd3 ba1.8k sqft5561 Westdale Rd, Nanaimo, BC V9V 1G4For SaleMLS ID #1041026, Buddy Mcrae Personal Real Estate Corporation, Royal LePage Nanaimo Realty (NanIsHwyN). VIVA
- C$735,0003 bd2 ba1.2k sqft4537 Woodwinds Cres, Nanaimo, BC V9T 4R3For SaleMLS ID #1043378, Casey Briggs, eXp Realty (NA). VIVA
- C$749,9003 bd2 ba1.3k sqft5143 Broughton Pl, Nanaimo, BC V9T 6L4For SaleMLS ID #1041527, Dawn Walton Personal Real Estate Corporation, eXp Realty (NA). VIVA
- C$825,0003 bd4 ba2.1k sqft5118 Dunn Pl, Nanaimo, BC V9T 0J2For SaleMLS ID #1043959, John Cooper Personal Real Estate Corporation, eXp Realty (NA). VIVA
- C$800,0006 bd4 ba2.5k sqft5188 Maureen Way, Nanaimo, BC V9T 3Y2For SaleMLS ID #1044909, Alvin Tan Personal Real Estate Corporation, eXp Realty (NA). VIVA
- C$999,0004 bd3 ba2k sqft6177 Raphael Dr, Nanaimo, BC V9V 1M2For SaleMLS ID #1046362, Hunter Yu Personal Real Estate Corporation, Sutton Group-West Coast Realty (Nan). VIVA
- C$714,9003 bd3 ba1.9k sqft6228 Washington Way, Nanaimo, BC V9T 0A3For SaleMLS ID #1044344, Bj Estes Personal Real Estate Corporation, Royal LePage Island Living (PK). VIVA
- C$888,0005 bd5 ba2.4k sqft5620 Hammond Bay Rd, Nanaimo, BC V9T 5N2For SaleMLS ID #1045012, Kiel Lukaniuk Personal Real Estate Corporation, REMAX Professionals (NA). VIVA
- C$635,0003 bd2 ba1.3k sqft2553 Sloan Rd, Nanaimo, BC V9T 5P6For SaleMLS ID #1046449, Dawn Walton Personal Real Estate Corporation, eXp Realty (NA). VIVA
- C$1,119,0004 bd3 ba2.5k sqft207 Linstead Pl, Nanaimo, BC V9T 0G5For SaleMLS ID #1044658, Kiel Lukaniuk Personal Real Estate Corporation, REMAX Professionals (NA). VIVA
- C$849,9004 bd2 ba1.7k sqft5151 Metral Dr, Nanaimo, BC V9T 2K7For SaleMLS ID #1036227, Jason Burrows, Royal LePage Nanaimo Realty (NanIsHwyN). VIVA
- C$950,0004 bd3 ba2.9k sqft5355 Highridge Pl, Nanaimo, BC V9T 5Z8For SaleMLS ID #1044108, Joan Miller Personal Real Estate Corporation, REMAX Professionals (NA). VIVA
- C$869,0004 bd3 ba2.1k sqft5536 Ventura Dr, Nanaimo, BC V9T 5M6For SaleMLS ID #1037590, Belinda Kissack, RE/MAX Island Properties (DU). VIVA
- C$729,9004 bd2 ba1.9k sqft3211 Uplands Dr, Nanaimo, BC V9T 2T2For SaleMLS ID #1041878, Andrew Miller Personal Real Estate Corporation, REMAX Professionals (NA). VIVA
- C$949,0004 bd3 ba2.8k sqft5160 Colony Park Pl, Nanaimo, BC V9V 1H2For SaleMLS ID #1045138, Haibin Guo, eXp Realty (NA). VIVA
