Welcome to your new home in the coveted Stansbury neighborhood. This 3BR, 2.5BA gem spans 2552 sq ft. & sits on a large corner lot w/pond view. DR is filled w/natural light, perfect for an office or sitting area. The open LR w/ fireplace connects to fully equipped kitchen w/stainless steel appls & large pantry/laundry area. Upstairs, a generous loft awaits, ready to be turned into a home gym or entertainment area. The Primary Suite w/ sitting room & ensuite BA w/double sinks provide a private retreat. 2 add'l BRs w/ walk-in closets offer more space for kids or guests. Updates: fresh paint & luxury vinyl plank flooring on main level, new carpeting on upper level. This virtually staged home is conveniently located near parks, great schools, & other amenities.
Sold
$269,000
5797 N Jefferson Dr, McCordsville, IN 46055
3beds
2,552sqft
Residential, Single Family Residence
Built in 2000
9,147 Square Feet Lot
$303,900 Zestimate®
$105/sqft
$2,471 Estimated rent
Home value
$303,900
$289,000 - $319,000
$2,471/mo
Zestimate® history
Owner options
List your home for rent
$2,471/mo
Rent Zestimate®
Find your next renter with Zillow Rental Manager. Plus, with online applications, you can quickly screen prospective tenants – for free.
$2,471/mo
Rent Zestimate®
Refinance and save
$1,586/mo
Est. payment
Refinancing to a lower rate could help reduce your monthly payments and save thousands over the life of the loan.
$1,586/mo
Est. payment
Explore your selling options
Work with a Zillow partner agent
Leverage their expertise and Zillow's premium Showcase listings to get your home seen by more buyers.
Get startedList with your own agent
Get your home in front of millions of buyers by listing it on Zillow.
Learn how to do itSell it yourself
Take full control of how buyers see your home on Zillow by listing For Sale by Owner (FSBO).
List your homeWhat's special
New carpetingWalk-in closetsHome gymFresh paintFully equipped kitchenPrimary suiteEnsuite ba
Zillow last checked:
Listing updated:
Listed by:
Anna Stout 317-828-0299,
F.C. Tucker Company
Bought with:
Mike Feldman
Compass Indiana, LLC
Kelli Bastin
Compass Indiana, LLC
Source: MIBOR as distributed by MLS GRID,MLS#: 21948820
Facts & features
Interior
Bedrooms & bathrooms
- Bedrooms: 3
- Bathrooms: 3
- Full bathrooms: 2
- 1/2 bathrooms: 1
- Main level bathrooms: 1
Primary bedroom
- Level: Upper
- Area: 306 Square Feet
- Dimensions: 18x17
Bedroom 2
- Level: Upper
- Area: 150 Square Feet
- Dimensions: 15x10
Bedroom 3
- Level: Upper
- Area: 156 Square Feet
- Dimensions: 13x12
Other
- Features: Vinyl Plank
- Level: Main
- Area: 114 Square Feet
- Dimensions: 19x6
Dining room
- Features: Vinyl Plank
- Level: Main
- Area: 180 Square Feet
- Dimensions: 15x12
Kitchen
- Features: Vinyl Plank
- Level: Main
- Area: 160 Square Feet
- Dimensions: 16x10
Living room
- Features: Vinyl Plank
- Level: Main
- Area: 504 Square Feet
- Dimensions: 24x21
Loft
- Level: Upper
- Area: 221 Square Feet
- Dimensions: 17x13
Heating
- Forced Air
Cooling
- Has cooling: Yes
Appliances
- Included: Dishwasher, Dryer, Disposal, Gas Water Heater, MicroHood, Microwave, Electric Oven, Refrigerator, Washer, Water Heater, Water Softener Rented
- Laundry: Main Level
Features
- Attic Access, Attic Pull Down Stairs, Walk-In Closet(s), Entrance Foyer, Pantry
- Windows: Windows Vinyl, Wood Work Painted
- Has basement: No
- Attic: Access Only,Pull Down Stairs
- Number of fireplaces: 1
- Fireplace features: Gas Starter
Interior area
- Total structure area: 2,552
- Total interior livable area: 2,552 sqft
- Finished area below ground: 0
Property
Parking
- Total spaces: 2
- Parking features: Attached
- Attached garage spaces: 2
Features
- Levels: Two
- Stories: 2
- Patio & porch: Covered
- Has view: Yes
- View description: Pond
- Water view: Pond
Lot
- Size: 9,147 Square Feet
- Features: Corner Lot, Sidewalks, Suburb
Details
- Parcel number: 300501201022000006
Construction
Type & style
- Home type: SingleFamily
- Architectural style: Traditional
- Property subtype: Residential, Single Family Residence
Materials
- Brick, Vinyl Siding
- Foundation: Slab
Condition
- New construction: No
- Year built: 2000
Utilities & green energy
- Electric: 200+ Amp Service
- Water: Municipal/City
Community & HOA
Community
- Security: Security Alarm Paid
- Subdivision: Stansbury
HOA
- Has HOA: Yes
- Amenities included: Playground
- Services included: Entrance Common, Insurance, Maintenance
- HOA fee: $290 annually
- HOA phone: 317-888-7450
Location
- Region: Mccordsville
Financial & listing details
- Price per square foot: $105/sqft
- Tax assessed value: $274,200
- Annual tax amount: $2,334
- Date on market: 10/26/2023
- Cumulative days on market: 8 days
Price history
| Date | Event | Price |
|---|---|---|
| 12/4/2023 | Sold | $269,000-2.2%$105/sqft |
Source:  MIBOR as distributed by MLS GRID #21948820 Report a problem MIBOR as distributed by MLS GRID #21948820 Report a problem | ||
| 11/3/2023 | Pending sale | $275,000$108/sqft |
Source: MIBOR as distributed by MLS GRID #21948820 Report a problem | ||
| 10/26/2023 | Listed for sale | $275,000+88.4%$108/sqft |
Source: MIBOR as distributed by MLS GRID #21948820 Report a problem | ||
| 4/21/2017 | Sold | $146,000-2.6%$57/sqft |
Source: MIBOR as distributed by MLS GRID #21429414 Report a problem | ||
| 4/8/2017 | Pending sale | $149,900$59/sqft |
Source: Carpenter Realtors, Inc. #21429414 Report a problem | ||
| 10/7/2016 | Price change | $149,900-3.2%$59/sqft |
Source: Carmel #21429414 Report a problem | ||
| 8/2/2016 | Price change | $154,900-3.1%$61/sqft |
Source: Carmel #21429414 Report a problem | ||
| 7/12/2016 | Listed for sale | $159,900+3.2%$63/sqft |
Source: Carpenter, REALTORS #21429414 Report a problem | ||
| 12/3/2015 | Listing removed | $155,000$61/sqft |
Source: F.C. Tucker Company #21374886 Report a problem | ||
| 9/4/2015 | Listed for sale | $155,000+6.9%$61/sqft |
Source: F.C. Tucker Company #21374886 Report a problem | ||
| 10/31/2013 | Listing removed | $145,000$57/sqft |
Source: Pinpoint Realty Services #21245841 Report a problem | ||
| 8/14/2013 | Listed for sale | $145,000$57/sqft |
Source: Pinpoint Realty Services #21245841 Report a problem | ||
Public tax history
| Year | Property taxes | Tax assessment |
|---|---|---|
| 2025 | $2,672 -2.5% | $274,200 +0.2% |
| 2024 | $2,740 +17.3% | $273,700 +0.5% |
| 2023 | $2,335 +56.3% | $272,400 +25.7% |
| 2022 | $1,494 +5.8% | $216,700 +31.6% |
| 2021 | $1,411 +14.5% | $164,700 +7.2% |
| 2020 | $1,233 -2% | $153,600 +5.9% |
| 2019 | $1,259 -4.1% | $145,000 +0.5% |
| 2018 | $1,313 +5.3% | $144,300 +3.1% |
| 2017 | $1,247 | $139,900 +2.6% |
| 2016 | $1,247 -1.8% | $136,300 +3.4% |
| 2014 | $1,269 -0.5% | $131,800 +3.4% |
| 2013 | $1,275 -0.6% | $127,500 -3.5% |
| 2012 | $1,283 -8.8% | $132,100 -6.1% |
| 2011 | $1,407 +0.5% | $140,700 -4.8% |
| 2010 | $1,400 +1.8% | $147,800 |
| 2009 | $1,375 +1.1% | $147,800 +0.1% |
| 2007 | $1,361 -8.1% | $147,700 +1.5% |
| 2006 | $1,481 | $145,500 +5% |
| 2005 | -- | $138,600 |
Find assessor info on the county website
Neighborhood: 46055
Nearby homes
- $286,5003 bd3 ba2.3k sqft5789 N Jefferson Dr, McCordsville, IN 46055Off Market
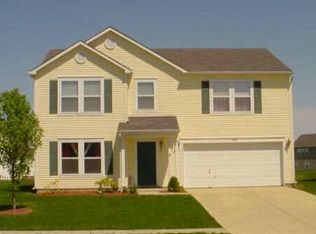
- $308,3003 bd3 ba2.8k sqft5823 N Benjamin Pl, McCordsville, IN 46055Off Market
- $269,8003 bd3 ba2k sqft5779 N Jefferson Dr, McCordsville, IN 46055Off Market

- $276,3003 bd3 ba2k sqft6572 W Jefferson Ct, McCordsville, IN 46055Off Market

- $270,7003 bd2 ba2k sqft5792 N Jefferson Dr, McCordsville, IN 46055Off Market
- $285,2003 bd2 ba2.3k sqft5769 N Jefferson Dr, McCordsville, IN 46055Off Market
- $260,5003 bd2 ba1.5k sqft5786 N Jefferson Dr, McCordsville, IN 46055Off Market
- $332,1003 bd2 ba3.2k sqft5833 N Benjamin Pl, McCordsville, IN 46055Off Market
Nearby schools
GreatSchools rating
- 6/10Mt Comfort Elementary SchoolGrades: K-5Distance: 2.8 mi
- 6/10Mt Vernon Middle SchoolGrades: 6-8Distance: 5.1 mi
- 8/10Mt Vernon High SchoolGrades: 9-12Distance: 5 mi
Schools provided by the listing agent
- Elementary: Mt Comfort Elementary School
- Middle: Mt Vernon Middle School
- High: Mt Vernon High School
Source: MIBOR as distributed by MLS GRID. This data may not be complete. We recommend contacting the local school district to confirm school assignments for this home.
Get a cash offer in 3 minutes
Find out how much your home could sell for in as little as 3 minutes with a no-obligation cash offer.
Estimated market value
$303,900
Get a cash offer in 3 minutes
Find out how much your home could sell for in as little as 3 minutes with a no-obligation cash offer.
Estimated market value
$303,900
- Indiana
- Hancock County
- McCordsville
- 46055
- 5797 N Jefferson Dr
Nearby cities
Nearby zip codes
Other McCordsville Topics
