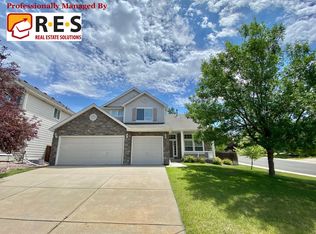
Welcome to this expansive 5-bedroom, 4-bath home in Aurora. Offering an impressive 3,934 square feet of living space, this beautifully designed two-story home is situated on an oversized corner lot with stunning mountain views and offers the perfect combination of space, comfort, and functionality. The main level features generous living and entertaining spaces, including a spacious kitchen with granite countertops and newer appliances, an inviting great room with a gas fireplace, and a versatile bonus room ideal for a home office, guest space, or additional flex space. Upstairs, retreat to the spacious primary suite featuring vaulted ceilings, a walk-in closet with built-ins, and a private en-suite bath complete with dual vanities, a jetted soaking tub, and tiled shower. Additional bedrooms and a versatile loft provide plenty of flexibility for a home office, gym, play area, or additional living space. The finished walk-out basement expands the home's possibilities even further and features a convenient kitchenette, making it an ideal space for entertaining, guests, or extended living arrangements. Additional highlights include newer carpet, newer windows and roof, an updated HVAC system, and a spacious 3-car garage with additional storage and a 220V EV charger.
Enjoy all that Aurora has to offer with convenient access to nearby parks, recreation, shopping, dining, and major thoroughfares. Colorado's abundant outdoor lifestyle is within easy reach, with nearby opportunities for hiking, biking, and exploring, while Denver and the surrounding metro area are just a short drive away. With its spacious layout, mountain views, oversized corner lot, and convenient location, this home offers an exceptional combination of comfort, flexibility, and Colorado living.
For sale
$699,000
5797 S Shawnee Street, Aurora, CO 80015
5beds
3,934sqft
Single Family Residence
Built in 1999
8,015 Square Feet Lot
$-- Zestimate®
$178/sqft
$67/mo HOA
What's special
- 11 days
- 835
- 89
Zillow last checked:
Listing updated:
Listed by:
Jane Pearson 720-926-8174 jane@1percentlists.com,
1 Percent Lists Mile High
Source: REcolorado as distributed by MLS GRID,MLS#: 4666820
Facts & features
Interior
Bedrooms & bathrooms
- Bedrooms: 5
- Bathrooms: 4
- Full bathrooms: 2
- 3/4 bathrooms: 1
- 1/2 bathrooms: 1
- Main level bathrooms: 1
Bedroom
- Features: Primary Suite
- Level: Upper
Bedroom
- Level: Upper
Bedroom
- Level: Upper
Bedroom
- Level: Upper
Bedroom
- Level: Basement
Bathroom
- Level: Main
Bathroom
- Level: Basement
Bathroom
- Features: Primary Suite
- Level: Upper
Bathroom
- Level: Upper
Bonus room
- Level: Main
Dining room
- Level: Main
Family room
- Level: Main
Kitchen
- Level: Main
Kitchen
- Level: Basement
Laundry
- Level: Main
Living room
- Level: Main
Loft
- Level: Upper
Heating
- Forced Air
Cooling
- Central Air
Appliances
- Included: Dishwasher, Disposal, Dryer, Microwave, Oven, Range, Refrigerator, Washer
- Laundry: In Unit
Features
- Built-in Features, Ceiling Fan(s), Eat-in Kitchen, Five Piece Bath, Granite Counters, High Ceilings, Open Floorplan, Primary Suite, Vaulted Ceiling(s), Walk-In Closet(s)
- Flooring: Carpet, Tile, Vinyl
- Windows: Bay Window(s)
- Basement: Finished,Full,Walk-Out Access
- Number of fireplaces: 1
- Fireplace features: Family Room, Gas Log
Interior area
- Total structure area: 3,934
- Total interior livable area: 3,934 sqft
- Finished area above ground: 2,635
- Finished area below ground: 871
Video & virtual tour
Property
Parking
- Total spaces: 3
- Parking features: Concrete, Storage
- Attached garage spaces: 3
Features
- Levels: Two
- Stories: 2
- Patio & porch: Deck, Patio
- Exterior features: Garden, Playground, Private Yard, Rain Gutters
- Fencing: Full
- Has view: Yes
- View description: Mountain(s)
Lot
- Size: 8,015 Square Feet
- Features: Corner Lot, Landscaped, Level
Details
- Parcel number: 033915631
- Zoning: RES
- Special conditions: Standard
Construction
Type & style
- Home type: SingleFamily
- Property subtype: Single Family Residence
Materials
- Brick, Frame, Wood Siding
- Roof: Composition
Condition
- Updated/Remodeled
- Year built: 1999
Utilities & green energy
- Electric: 220 Volts in Garage
- Sewer: Public Sewer
- Water: Public
Community & HOA
Community
- Subdivision: Saddle Rock Ridge
HOA
- Has HOA: Yes
- Amenities included: Park, Playground
- Services included: Maintenance Grounds, Trash
- HOA fee: $402 semi-annually
- HOA name: Saddle Rock Ridge Homeowners Association, Inc.
- HOA phone: 303-369-1800
Location
- Region: Aurora
Financial & listing details
- Price per square foot: $178/sqft
- Tax assessed value: $685,000
- Annual tax amount: $5,343
- Date on market: 8/28/2026
- Listing terms: Cash,Conventional,FHA,VA Loan
- Exclusions: Seller's Personal Property
- Ownership: Individual
- Road surface type: Paved
Estimated market value
Not available
Estimated sales range
Not available
Not available
Price history
| Date | Event | Price |
|---|---|---|
| 8/28/2026 | Listed for sale | $699,000-3.6%$178/sqft |
Source:  REcolorado as distributed by MLS GRID #4666820 Report a problem REcolorado as distributed by MLS GRID #4666820 Report a problem | ||
| 3/21/2025 | Sold | $725,000+3.6%$184/sqft |
Source: REcolorado as distributed by MLS GRID #9214453 Report a problem | ||
| 3/1/2025 | Pending sale | $699,950$178/sqft |
Source: REcolorado as distributed by MLS GRID #9214453 Report a problem | ||
| 2/26/2025 | Listed for sale | $699,950+237.3%$178/sqft |
Source: REcolorado as distributed by MLS GRID #9214453 Report a problem | ||
| 2/22/2017 | Sold | $207,500-50%$53/sqft |
Source: Public Record Report a problem | ||
| 1/20/2017 | Listed for sale | $414,900+21.6%$105/sqft |
Source: HomeSmart Realty Group #2146856 Report a problem | ||
| 4/10/2006 | Sold | $341,200+29.3%$87/sqft |
Source: Public Record Report a problem | ||
| 1/31/2000 | Sold | $263,800$67/sqft |
Source: Public Record Report a problem | ||
Public tax history
| Year | Property taxes | Tax assessment |
|---|---|---|
| 2025 | $4,602 +11.3% | $42,813 +6.6% |
| 2024 | $4,134 +8.2% | $40,180 -9.3% |
| 2023 | $3,821 -0.8% | $44,291 +33.1% |
| 2022 | $3,851 | $33,276 -2.8% |
| 2021 | -- | $34,235 +6.1% |
| 2020 | $3,658 +4.8% | $32,268 |
| 2019 | $3,489 | $32,268 +11.9% |
| 2018 | $3,489 +1.5% | $28,843 |
| 2017 | $3,439 | $28,843 +5.4% |
| 2016 | -- | $27,366 |
| 2015 | -- | $27,366 +23% |
| 2014 | $3,311 +13.2% | $22,256 -1.6% |
| 2013 | $2,924 | $22,620 |
| 2012 | -- | $22,620 |
| 2011 | $2,868 +3% | $22,620 -2.3% |
| 2010 | $2,784 -13.3% | $23,160 |
| 2009 | $3,210 | $23,160 -13.1% |
| 2008 | -- | $26,642 |
| 2007 | -- | $26,642 +5.5% |
| 2006 | -- | $25,257 |
| 2005 | -- | $25,257 +6.3% |
| 2002 | $2,855 +19.7% | $23,750 +25.3% |
| 2001 | $2,385 | $18,950 |
Find assessor info on the county website
Monthly payment
Est. payment
Payment breakdown
Explore the cost of this home by adjusting the details. Changes won't be saved.Climate risks
Neighborhood: 80015
Nearby schools
Schools provided by the listing agent
- Elementary: Antelope Ridge
- Middle: Thunder Ridge
- High: Cherokee Trail
- District: Cherry Creek 5
Source: REcolorado as distributed by MLS GRID. This data may not be complete. We recommend contacting the local school district to confirm school assignments for this home.
Similar homes
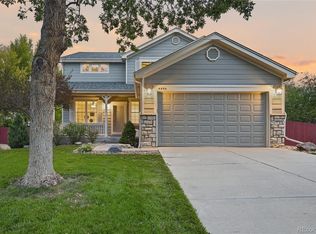
- $675,0004 bd3 ba3.1k sqft4896 S Himalaya Court, Aurora, CO 80015For Sale
 MLS ID #9585588, Tatyana Sturm, EXIT Realty DTC, Cherry Creek, Pikes Peak.. REcolorado as distributed by MLS GRID
 - $660,0005 bd4 ba3.5k sqft4976 S Malaya Court, Aurora, CO 80015For Sale
 MLS ID #5480330, Mekedswork Tekalgn, Brokers Guild Homes. REcolorado as distributed by MLS GRID
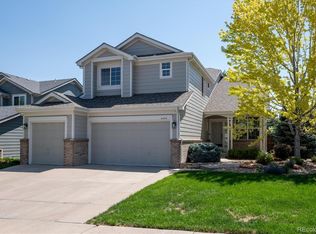
 - $692,5004 bd5 ba3.8k sqft4454 S Himalaya Circle, Aurora, CO 80015For Sale
 MLS ID #4586957, Michael Galansky, The Galansky Group LLC. REcolorado as distributed by MLS GRID
 - $699,0005 bd4 ba2.8k sqft15498 E Dorado Place, Aurora, CO 80015For Sale
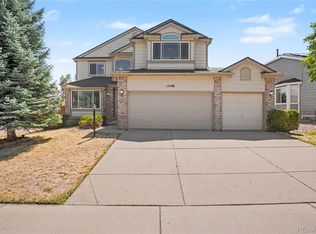 MLS ID #2475316, Tara Maynard, Redfin Corporation. REcolorado as distributed by MLS GRID
 - $727,5004 bd3 ba4.6k sqft22619 E Tufts Place, Aurora, CO 80015For SaleMLS ID #4260797, Jason Cassidy, Sunstone Real Estate Services. REcolorado as distributed by MLS GRID
- $595,0005 bd4 ba2.9k sqft5134 S Ukraine Street, Aurora, CO 80015For SaleMLS ID #6249880, Bernadette England, Redfin Corporation. REcolorado as distributed by MLS GRID
- $650,0005 bd5 ba4.1k sqft19936 E Stanford Drive, Centennial, CO 80015For SaleMLS ID #1628700, Sarah Manalisay, Coldwell Banker Realty 24. REcolorado as distributed by MLS GRID
- $749,0003 bd3 ba4.4k sqft7282 S Rome Street, Aurora, CO 80016For SaleMLS ID #4540846, Chris Elsom, Kentwood Real Estate Cherry Creek. REcolorado as distributed by MLS GRID
- $720,0004 bd4 ba3.6k sqft25481 E Ottawa Drive, Aurora, CO 80016For SaleMLS ID #6867238, Jeff Lovato, Keller Williams Integrity Real Estate LLC. REcolorado as distributed by MLS GRID
- $638,5005 bd4 ba2.8k sqft19913 E Progress Place, Centennial, CO 80015For SaleMLS ID #4283954, Jeremy Carr, Your Castle Real Estate Inc. REcolorado as distributed by MLS GRID
- $664,0003 bd4 ba2.4k sqft5433 S Fundy Court, Centennial, CO 80015For SaleMLS ID #9319133, Jason Glowacki, Redfin Corporation. REcolorado as distributed by MLS GRID
- $595,0004 bd3 ba4.2k sqft3754 S Orleans Street, Aurora, CO 80013For SaleMLS ID #3205939, Eriqueca Sanders, 303 Realty Group Inc. REcolorado as distributed by MLS GRID
- $835,0005 bd4 ba3.9k sqft24781 E Ontario Drive, Aurora, CO 80016For SaleMLS ID #4807392, Betsy Aguilar, Gala Group, LLC. REcolorado as distributed by MLS GRID
- $850,0004 bd4 ba4.2k sqft20273 E Maplewood Place, Centennial, CO 80016For SaleMLS ID #2689024, Tatyana Sturm, EXIT Realty DTC, Cherry Creek, Pikes Peak.. REcolorado as distributed by MLS GRID
- $745,0005 bd4 ba3.6k sqft26713 E Indore Avenue, Aurora, CO 80016For SaleMLS ID #2435205, Ranae Urso, EXIT Realty DTC, Cherry Creek, Pikes Peak.. REcolorado as distributed by MLS GRID
- $694,0004 bd3 ba3.3k sqft27179 E Fremont Place, Aurora, CO 80016For SaleMLS ID #2988320, Seyla Choban, EXIT Realty DTC, Cherry Creek, Pikes Peak.. REcolorado as distributed by MLS GRID
- $669,9005 bd4 ba4.1k sqft25104 E Archer Place, Aurora, CO 80018For SaleMLS ID #6155280, Amy Barney, HomeSmart Realty. REcolorado as distributed by MLS GRID
- $569,0004 bd3 ba3.3k sqft5494 S Pitkin Street, Aurora, CO 80015For SaleMLS ID #3672661, Jacob Freedle, Freedle and Associates LLC. REcolorado as distributed by MLS GRID
- $700,0005 bd4 ba4.2k sqft23903 E Winter Springs Place, Parker, CO 80138For SaleMLS ID #7825630, Joseph Nemiroff, Berkshire Hathaway HomeServices Colorado Real Estate, LLC. REcolorado as distributed by MLS GRID
- $769,0005 bd4 ba3.8k sqft10510 Paxton Court, Parker, CO 80134For SaleMLS ID #3703910, Wendy Connolly, EXIT Realty DTC, Cherry Creek, Pikes Peak.. REcolorado as distributed by MLS GRID
