Located in the heart of Snowden Grove, this well-maintained 3-bedroom, 2-bath home offers thoughtful upgrades and everyday comfort on a level lot with a 2-car rear-loading garage. Step inside through the elegant 8-panel glass front door and be welcomed by rich wood flooring and an inviting archway that leads to the open kitchen and dining area. The kitchen features recessed smart lighting, a center island, upgraded chandeliers, custom maple cabinets with undermount smart lighting, a pantry, tile flooring, and stainless steel appliances—including a smooth cooktop with double oven, built-in microwave, dishwasher, refrigerator, and stove. The spacious living room includes a ventless corner gas log fireplace with TV niche, wood flooring, 11-foot textured ceilings, and a ceiling fan, creating the perfect spot to relax or entertain. A coat rack near the garage entry adds everyday convenience. The primary bedroom retreat offers wood flooring, tray ceiling, blackout shades, and ceiling fan. The adjoining bath includes a jetted tub, separate shower, tile flooring, and a large walk-in closet. Two additional bedrooms across the hall are carpeted and share a full bath. Faux wood window blinds remain throughout the home. A separate laundry room is conveniently located near the primary suite and includes a washer and dryer that will stay with the home. Enjoy peace of mind with added security upgrades, including front and rear security cameras, lighting, a front Google Nest doorbell/camera, five Google Nest smoke and carbon monoxide detectors, and premium front and rear security doors. A Nest thermostat provides efficient temperature control. Custom bookcases/desk in second bedroom can stay or be removed. Major updates include a new roof and gutters in August 2023, and a new A/C coil and condenser in November 2022. All insulated wood-trimmed windows—except for the primary bath—were replaced in February 2023. The backyard features a partially covered patio and wood fencing, perfect for relaxing or entertaining. Located near Desoto Central Schools, Silo Square, and Snowden Grove Park & Amphitheatre, with access to ball fields, playgrounds, tennis courts, and more.
Closed
Price Unknown
5798 Bedford Loop, Southaven, MS 38672
3beds
1,664sqft
Residential, Single Family Residence
Built in 2007
6,534 Square Feet Lot
$302,300 Zestimate®
$--/sqft
$2,009 Estimated rent
Home value
$302,300
$272,000 - $336,000
$2,009/mo
Zestimate® history
Owner options
List your home for rent
$2,009/mo
Rent Zestimate®
Find your next renter with Zillow Rental Manager. Plus, with online applications, you can quickly screen prospective tenants – for free.
$2,009/mo
Rent Zestimate®
Refinance and save
$264/mo
Est. payment
Refinancing to a lower rate could help reduce your monthly payments and save thousands over the life of the loan.
$264/mo
Est. payment
Explore your selling options
Work with a Zillow partner agent
Leverage their expertise and Zillow's premium Showcase listings to get your home seen by more buyers.
Get startedList with your own agent
Get your home in front of millions of buyers by listing it on Zillow.
Learn how to do itSell it yourself
Take full control of how buyers see your home on Zillow by listing For Sale by Owner (FSBO).
List your homeWhat's special
Separate showerPartially covered patioCenter islandTray ceilingPrimary bedroom retreatJetted tubBlackout shades
Zillow last checked:
Listing updated:
Listed by:
Chris Peaks 901-849-1607,
Crye-Leike Of MS-OB
Bought with:
Chris Peaks, B-24542
Crye-Leike Of MS-OB
Source: MLS United,MLS#: 4112295
Facts & features
Interior
Bedrooms & bathrooms
- Bedrooms: 3
- Bathrooms: 2
- Full bathrooms: 2
Primary bedroom
- Level: Main
Bedroom
- Level: Main
Bathroom
- Level: Main
Great room
- Level: Main
Kitchen
- Level: Main
Heating
- Central, Natural Gas
Cooling
- Ceiling Fan(s), Central Air, Electric, Gas
Appliances
- Included: Dishwasher, Disposal, Double Oven, Dryer, Free-Standing Electric Range, Gas Water Heater, Microwave, Refrigerator, Washer
- Laundry: Laundry Room
Features
- Ceiling Fan(s), High Ceilings, Kitchen Island, Open Floorplan, Pantry, Primary Downstairs, Recessed Lighting, Walk-In Closet(s)
- Flooring: Carpet, Tile, Wood
- Doors: Dead Bolt Lock(s), Double Entry, Security
- Windows: Blinds, Insulated Windows, Vinyl
- Has fireplace: Yes
- Fireplace features: Gas Log, Great Room, Ventless
Interior area
- Total structure area: 1,664
- Total interior livable area: 1,664 sqft
Property
Parking
- Total spaces: 2
- Parking features: Concrete
- Garage spaces: 2
Features
- Levels: One
- Stories: 1
- Exterior features: Lighting, Rain Gutters
- Fencing: Back Yard,Wood,Fenced
Lot
- Size: 6,534 Square Feet
- Dimensions: 44 x 125 irr
- Features: City Lot, Front Yard, Interior Lot, Irregular Lot, Landscaped, Level
Details
- Parcel number: 2072031200031700
Construction
Type & style
- Home type: SingleFamily
- Architectural style: Traditional
- Property subtype: Residential, Single Family Residence
Materials
- Brick, Wood Siding
- Foundation: Slab
- Roof: Architectural Shingles
Condition
- New construction: No
- Year built: 2007
Utilities & green energy
- Sewer: Public Sewer
- Water: Public
- Utilities for property: Electricity Connected, Natural Gas Connected, Sewer Connected, Water Connected
Community & HOA
Community
- Security: Carbon Monoxide Detector(s), Closed Circuit Camera(s)
- Subdivision: Snowden Grove
HOA
- Has HOA: Yes
- Services included: Other
- HOA fee: $264 annually
Location
- Region: Southaven
Financial & listing details
- Annual tax amount: $1,536
- Date on market: 5/5/2025
- Electric utility on property: Yes
Price history
| Date | Event | Price |
|---|---|---|
| 6/9/2025 | Sold | -- |
Source: MLS United #4112295 Report a problem | ||
| 5/7/2025 | Pending sale | $310,000$186/sqft |
Source: MLS United #4112295 Report a problem | ||
| 5/5/2025 | Listed for sale | $310,000+1.6%$186/sqft |
Source: MLS United #4112295 Report a problem | ||
| 12/8/2023 | Sold | -- |
Source: MLS United #4061931 Report a problem | ||
| 10/29/2023 | Pending sale | $305,000$183/sqft |
Source: MLS United #4061931 Report a problem | ||
| 10/20/2023 | Listed for sale | $305,000$183/sqft |
Source: MLS United #4061931 Report a problem | ||
| 8/22/2019 | Sold | -- |
Source: MLS United #2327075 Report a problem | ||
Public tax history
Tax history is unavailable.
Neighborhood: 38672
Nearby homes
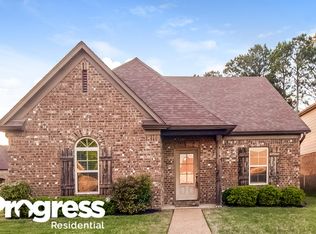
- $334,9004 bd3 ba1.8k sqft5823 Bedford Loop W, Southaven, MS 38672Off Market
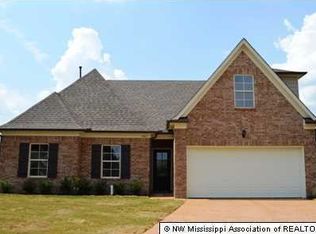
- $317,9004 bd2 ba1.9k sqft5807 W Bedford Pl, Southaven, MS 38672Off Market
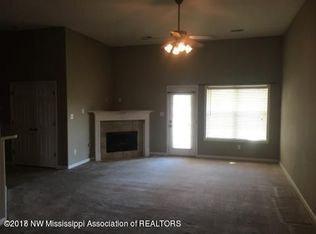
- $292,7003 bd2 ba1.8k sqft5831 Bedford Pl, Southaven, MS 38672Off Market
- $329,7004 bd3 ba1.8k sqft5823 Bedford Pl, Southaven, MS 38672Off Market

- $314,0004 bd2 ba1.8k sqft5798 Bedford Loop W, Southaven, MS 38672Off Market
- $128,9503 bd-- ba1.1k sqft5804 Bedford Loop W, Southaven, MS 38672Off Market
- $26,250-- bd-- ba-- sqft5785 Bedford Loop W, Southaven, MS 38672Off Market
- $314,6003 bd-- ba1.6k sqft5801 Bedford Pl, Southaven, MS 38672Off Market
- $300,8004 bd3 ba1.8k sqft5786 Bedford Loop W, Southaven, MS 38672Off Market
Nearby schools
GreatSchools rating
- 6/10Desoto Central Elementary SchoolGrades: 3-5Distance: 0.8 mi
- 8/10Desoto Central Middle SchoolGrades: 6-8Distance: 0.7 mi
- 8/10Desoto Central High SchoolGrades: 9-12Distance: 0.4 mi
Schools provided by the listing agent
- Elementary: Desoto Central
- Middle: Desoto Central
- High: Desoto Central
Source: MLS United. This data may not be complete. We recommend contacting the local school district to confirm school assignments for this home.
Sell for more on Zillow
Get a Zillow Showcase℠ listing at no additional cost and you could sell for .
$302,300
2% more
+$6,046
With Zillow Showcase(estimated)
$308,346
Sell for more on Zillow
Get a Zillow Showcase℠ listing at no additional cost and you could sell for .
$302,300
2% more
+$6,046
With Zillow Showcase(estimated)
$308,346
- Mississippi
- DeSoto County
- Southaven
- 38672
- 5798 Bedford Loop
