Skip main navigation
Sold for $460,000
  • $460,000

    5798 Box Elder Ct, Frederick, MD 21703

    2beds
    2,044sqft
    Single Family Residence
    Built in 1984
    4,900 Square Feet Lot
    $460,000 Zestimate®
    $225/sqft
    $2,297 Estimated rent

    Home value

    $460,000

    $432,000 - $488,000

    $2,297/mo

    Zestimate® history
    Loading
    Loading...

    Owner options

    List your home for rent

    $2,297/mo

    Rent Zestimate®

    Find your next renter with Zillow Rental Manager. Plus, with online applications, you can quickly screen prospective tenants – for free.

    Learn more

    $2,297/mo

    Rent Zestimate®

    Refinance and save

    $3,015/mo

    Est. payment

    Refinancing to a lower rate could help reduce your monthly payments and save thousands over the life of the loan.

    See today's rates

    $3,015/mo

    Est. payment

    Explore your selling options

    Work with a Zillow partner agent

    Leverage their expertise and Zillow's premium Showcase listings to get your home seen by more buyers.

    Get started

    List with your own agent

    Get your home in front of millions of buyers by listing it on Zillow.

    Learn how to do it

    Sell it yourself

    Take full control of how buyers see your home on Zillow by listing For Sale by Owner (FSBO).

    List your home

    What's special

    Community poolDining roomFamily roomSeparate laundry roomCorner lot
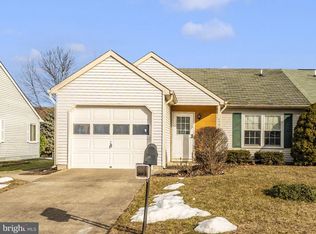
    This 2-bedroom, 2-bath Hallmark model in Crestwood Village is the largest single-family home in the senior (55+) community. Features include 2,044 sq. ft. of space, a 1-car attached garage, large living/dining/family rooms, and a separate laundry room. It is ready and waiting for your personal touches. Located located in the very popular Crestwood Village, a 55+ senior community with easy access to the healthcare and shopping. This property boasts of 1-level, easy access and mobility living. The corner lot is spacious enough to have two raised garden beds and trees in order to attract birds to your favorite bird house. The small outside concrete patio is a perfect area to watch the grandchildren play in the yard from or enjoy the breeze. Layout features of the spacious "Hallmark" model layout, offering 2,044 square feet of finished living space. include large room sizes, including a large living room, dining room, family room, and two full bathrooms (one with a separate shower/tub). Community Highlights located in this popular secure senior community, feature a community pool, meeting area and plenty of activities! This home offers a perfect blend of space and single-level convenience, making it a standout in the neighborhood. Ask your agent about the coming improvements that the seller has decided to implement.

    Zillow last checked:

    Listing updated:

    Listed by:

    Brian Duncan 240-367-6490,

    Tyler Duncan Realty Partners, Inc.

    Bought with:

    Tyler Charles, 676096

    Long & Foster Real Estate, Inc.

    Source: Bright MLS,MLS#: MDFR2078092MLS Logo

    Facts & features

    Interior

    Bedrooms & bathrooms
    • Bedrooms: 2
    • Bathrooms: 2
    • Full bathrooms: 2
    • Main level bathrooms: 2
    • Main level bedrooms: 2
    Primary bedroom
    • Level: Main
    Bedroom 2
    • Level: Main
    Primary bathroom
    • Level: Main
    Bathroom 2
    • Level: Main
    Bonus room
    • Level: Main
    Breakfast room
    • Level: Main
    Dining room
    • Level: Main
    Kitchen
    • Level: Main
    Laundry
    • Level: Main
    Living room
    • Level: Main
    Storage room
    • Level: Main
    Heating
    • Baseboard, Electric
    Cooling
    • Central Air, Ceiling Fan(s), Electric
    Appliances
    • Included: Dishwasher, Disposal, Dryer, Washer, Water Heater, Refrigerator, Oven/Range - Electric, Electric Water Heater
    • Laundry: Main Level, Washer In Unit, Dryer In Unit, Laundry Room
    Features
    • Attic, Breakfast Area, Ceiling Fan(s), Entry Level Bedroom, Floor Plan - Traditional, Walk-In Closet(s), Dining Area, Kitchen - Gourmet
    • Flooring: Carpet
    • Has basement: No
    • Has fireplace: No
    Interior area
    • Total structure area: 2,044
    • Total interior livable area: 2,044 sqft
    • Finished area above ground: 2,044
    • Finished area below ground: 0

    Property

    Parking
    • Total spaces: 1
    • Parking features: Garage Door Opener, Inside Entrance, Concrete, Attached
    • Attached garage spaces: 1
    • Has uncovered spaces: Yes
    Accessibility
    • Accessibility features: Accessible Entrance
    Features
    • Levels: One
    • Stories: 1
    • Exterior features: Sidewalks, Flood Lights
    • Pool features: Community
    Lot
    • Size: 4,900 sqft
    Details
    • Additional structures: Above Grade, Below Grade
    • Parcel number: 1128548168
    • Zoning: PUD
    • Special conditions: Standard

    Construction

    Type & style
    • Home type: SingleFamily
    • Architectural style: Ranch/Rambler
    • Property subtype: Single Family Residence
    Materials
    • Frame
    • Foundation: Slab
    Condition
    • New construction: No
    • Year built: 1984

    Utilities & green energy

    • Sewer: Public Sewer
    • Water: Public
    • Utilities for property: Underground Utilities, Cable Available, Electricity Available, Cable

    Community & neighborhood

    Community
    • Community features: Pool
    Senior living
    • Senior community: Yes
    Location
    • Region: Frederick
    • Subdivision: Crestwood Village

    HOA & financial

    HOA
    • Has HOA: Yes
    • HOA fee: $220 monthly

    Other

    Other facts
    • Listing agreement: Exclusive Right To Sell
    • Listing terms: Cash,Conventional,FHA,VA Loan
    • Ownership: Fee Simple

    Price history

    DateEventPrice
    5/26/2026Sold$460,000-2%$225/sqft
    Source: Bright MLS #MDFR2078092 Report a problem
    5/7/2026Listing removed$469,500$230/sqft
    Source: Bright MLS #MDFR2078092 Report a problem
    4/9/2026Price change$469,500-6.1%$230/sqft
    Source: Bright MLS #MDFR2078092 Report a problem
    3/21/2026Price change$499,950-2.9%$245/sqft
    Source: Bright MLS #MDFR2078092 Report a problem
    3/11/2026Listed for sale$514,950-2.1%$252/sqft
    Source: Bright MLS #MDFR2078092 Report a problem
    3/1/2026Listing removed$526,000$257/sqft
    Source: Bright MLS #MDFR2076418 Report a problem
    2/5/2026Listed for sale$526,000$257/sqft
    Source: Bright MLS #MDFR2076418 Report a problem

    Public tax history

    Tax history is unavailable.

    Neighborhood: 21703

    Nearby schools

    GreatSchools rating
    Schools provided by the listing agent
    • District: Frederick County Public Schools

    Source: Bright MLS. This data may not be complete. We recommend contacting the local school district to confirm school assignments for this home.

    Get a cash offer in 3 minutes
    Find out how much your home could sell for in as little as 3 minutes with a no-obligation cash offer.
    Estimated market value
    $460,000
    Get a cash offer in 3 minutes
    Find out how much your home could sell for in as little as 3 minutes with a no-obligation cash offer.
    Estimated market value
    $460,000