One Owner Home - First time on the market! Nicely maintained and updated 4 Bedroom, 2-1/2 Bath Full Basement Home on a quiet Cul-De-Sac minutes from Perrysburg! NEW Roof, 2 Year old HVAC System, Newer Stove & Dishwasher and Freshly Painted throughout!!! The Home additionally features an Open Floor Plan and a large 26' x 6' covered front Porch! The lower level is substantially finished providing even more great living and storage space. Priced right and in move-in ready condition, this home will not last on the market. Reach out to schedule your personalized tour today.
Sold for $370,000
$370,000
5798 Brome Cir, Walbridge, OH 43465
4beds
2,444sqft
Single Family Residence
Built in 2002
0.3 Acres Lot
$375,000 Zestimate®
$151/sqft
$2,622 Estimated rent
Home value
$375,000
$356,000 - $394,000
$2,622/mo
Zestimate® history
Owner options
List your home for rent
$2,622/mo
Rent Zestimate®
Find your next renter with Zillow Rental Manager. Plus, with online applications, you can quickly screen prospective tenants – for free.
$2,622/mo
Rent Zestimate®
Refinance and save
$2,570/mo
Est. payment
Refinancing to a lower rate could help reduce your monthly payments and save thousands over the life of the loan.
$2,570/mo
Est. payment
Explore your selling options
Work with a Zillow partner agent
Leverage their expertise and Zillow's premium Showcase listings to get your home seen by more buyers.
Get startedList with your own agent
Get your home in front of millions of buyers by listing it on Zillow.
Learn how to do itSell it yourself
Take full control of how buyers see your home on Zillow by listing For Sale by Owner (FSBO).
List your homeWhat's special
Zillow last checked:
Listing updated:
Listed by:
Russell R Sheerin 419-215-8373,
Key Realty LTD
Bought with:
Stephen M Luda, 2024002968
Serenity Realty LLC
Source: NORIS,MLS#: 10006209
Facts & features
Interior
Bedrooms & bathrooms
- Bedrooms: 4
- Bathrooms: 3
- Full bathrooms: 2
- 1/2 bathrooms: 1
Bedroom 2
- Description: Double/Walk-in Closet !
- Features: Ceiling Fan(s)
- Level: Upper
- Dimensions: 12 x 12
Bedroom 3
- Description: Double/Walk-in Closet !
- Features: Ceiling Fan(s)
- Level: Upper
- Dimensions: 11 x 11
Bedroom 4
- Description: Double/Walk-in Closet !
- Features: Ceiling Fan(s)
- Level: Upper
- Dimensions: 11 x 11
Other
- Description: Double Vanity, Walk-in Shower and Walk-in Closet !
- Features: Ceiling Fan(s)
- Level: Upper
- Dimensions: 18 x 13
Bonus room
- Level: Lower
- Dimensions: 13 x 7
Dining room
- Features: Formal Dining Room
- Level: Main
- Dimensions: 15 x 12
Other
- Description: 2 Story Open Entry
- Level: Main
- Dimensions: 11 x 4
Exercise room
- Level: Lower
- Dimensions: 15 x 9
Family room
- Level: Lower
- Dimensions: 16 x 16
Game room
- Level: Lower
- Dimensions: 15 x 12
Kitchen
- Level: Main
- Dimensions: 20 x 15
Laundry
- Level: Main
- Dimensions: 10 x 7
Living room
- Features: Ceiling Fan(s)
- Level: Main
- Dimensions: 17 x 15
Utility room
- Level: Lower
- Dimensions: 22 x 16
Heating
- Forced Air
Cooling
- Central Air
Appliances
- Included: Dishwasher, Microwave, Disposal, Dryer, Electric Range, Range Hood, Refrigerator, Washer
- Laundry: Main Level
Features
- Ceiling Fan(s), Double Vanity, Dual Closets, Entrance Foyer, Open Floorplan, Primary Bathroom, Storage, Walk-In Closet(s)
- Flooring: Carpet, Ceramic Tile, Engineered Hardwood, Laminate
- Windows: Double Pane Windows, Shutters, Window Treatments
- Basement: Concrete,Full,Partially Finished
- Has fireplace: No
- Common walls with other units/homes: No Common Walls
Interior area
- Total structure area: 2,444
- Total interior livable area: 2,444 sqft
- Finished area below ground: 670
Property
Parking
- Total spaces: 2.5
- Parking features: Attached Garage, Garage Door Opener, Storage
- Garage spaces: 2.5
Features
- Patio & porch: Covered Porch, Front Porch, Deck
- Fencing: Split Rail
Lot
- Size: 0.3 Acres
- Dimensions: 76X171
- Features: Cul-De-Sac
Details
- Parcel number: H28712170302040.000
- Other equipment: Satellite Dish, DC Well Pump
Construction
Type & style
- Home type: SingleFamily
- Architectural style: Traditional
- Property subtype: Single Family Residence
Materials
- Vinyl Siding
- Roof: Shingle
Condition
- New construction: No
- Year built: 2002
Utilities & green energy
- Electric: 200+ Amp Service
- Sewer: Sanitary Sewer
- Water: Public
- Utilities for property: Cable Connected, Electricity Connected, Natural Gas Connected, Sewer Connected, Water Connected
Community & HOA
Community
- Subdivision: Country Meadows
HOA
- Has HOA: No
Location
- Region: Walbridge
Financial & listing details
- Price per square foot: $151/sqft
- Tax assessed value: $275,500
- Annual tax amount: $4,795
- Date on market: 5/1/2026
- Listing terms: Cash,Conventional,FHA,USDA Loan,VA Loan
- Electric utility on property: Yes
- Road surface type: Asphalt
Price history
| Date | Event | Price |
|---|---|---|
| 5/29/2026 | Sold | $370,000-1.3%$151/sqft |
Source: NORIS #10006209 Report a problem | ||
| 5/23/2026 | Pending sale | $375,000$153/sqft |
Source: NORIS #10006209 Report a problem | ||
| 5/2/2026 | Contingent | $375,000$153/sqft |
Source: NORIS #10006209 Report a problem | ||
| 5/1/2026 | Listed for sale | $375,000+107.1%$153/sqft |
Source: NORIS #10006209 Report a problem | ||
| 11/7/2002 | Sold | $181,100$74/sqft |
Source: Public Record Report a problem | ||
Public tax history
| Year | Property taxes | Tax assessment |
|---|---|---|
| 2025 | $4,795 +1.1% | $96,425 |
| 2024 | $4,742 -0.8% | $96,425 0% |
| 2023 | $4,782 +5% | $96,430 +25.9% |
| 2022 | $4,554 +0.7% | $76,620 |
| 2021 | $4,522 +3.6% | $76,620 |
| 2020 | $4,366 +11.4% | $76,620 +16.3% |
| 2019 | $3,921 -2.5% | $65,870 |
| 2018 | $4,022 +1% | $65,870 |
| 2017 | $3,984 +11.9% | $65,870 +10.9% |
| 2016 | $3,560 -3.1% | $59,400 |
| 2015 | $3,675 -1.7% | $59,400 |
| 2014 | $3,739 -4.7% | $59,400 |
| 2013 | $3,924 +3.5% | $59,400 |
| 2012 | $3,790 +13.1% | $59,400 -7.7% |
| 2010 | $3,352 -0.8% | $64,330 |
| 2009 | $3,381 -0.8% | $64,330 |
| 2008 | $3,407 | $64,330 |
| 2007 | $3,407 +4.6% | $64,330 |
| 2006 | $3,258 +14.3% | $64,330 |
| 2005 | $2,850 -1.2% | $64,330 |
| 2004 | $2,886 -1.3% | -- |
| 2003 | $2,925 | -- |
Find assessor info on the county website
Neighborhood: 43465
Nearby homes
- $368,2004 bd2 ba2.8k sqft5810 Brome Cir, Walbridge, OH 43465Off Market

- $349,4004 bd2 ba2k sqft5786 Brome Cir, Walbridge, OH 43465Off Market
- $345,2004 bd2 ba2.3k sqft5822 Brome Cir, Walbridge, OH 43465Off Market
- $335,0003 bd2 ba1.8k sqft5733 Blue Grass Dr, Walbridge, OH 43465Sold
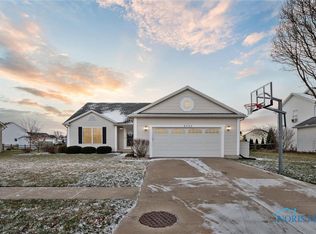
- $356,4004 bd4 ba2.1k sqft5741 Blue Grass Dr, Walbridge, OH 43465Off Market
- $331,2004 bd3 ba2k sqft5780 Brome Cir, Walbridge, OH 43465Off Market
- $332,3003 bd3 ba1.9k sqft5725 Blue Grass Dr, Walbridge, OH 43465Off Market
- $281,1003 bd2 ba840 sqft5757 Blue Grass Dr, Walbridge, OH 43465Off Market
Nearby schools
GreatSchools rating
- 6/10Lake High SchoolGrades: 2,9-12Distance: 1.9 mi
- 7/10Lake Middle SchoolGrades: 6-8Distance: 1.9 mi
- 6/10Lake Elementary SchoolGrades: PK-6Distance: 1.9 mi
Schools provided by the listing agent
- Elementary: Lake
- Middle: Lake
- High: Lake
Source: NORIS. This data may not be complete. We recommend contacting the local school district to confirm school assignments for this home.
Get a cash offer in 3 minutes
Find out how much your home could sell for in as little as 3 minutes with a no-obligation cash offer.
Estimated market value
$375,000
Get a cash offer in 3 minutes
Find out how much your home could sell for in as little as 3 minutes with a no-obligation cash offer.
Estimated market value
$375,000
- Ohio
- Wood County
- Walbridge
- 43465
- 5798 Brome Cir
