Skip main navigation
For sale
  • Listed by: ReMax Tiffany Real Estate • Angela Santo • Contact: 714-763-2100
    $750,000

    5798 La Jolla Way, Cypress, CA 90630

    3beds
    1,321sqft
    : 
    Loading
    Get pre-qualified
    Condominium
    Built in 1974
    -- sqft lot
    $-- Zestimate®
    $568/sqft
    $498/mo HOA

    What's special

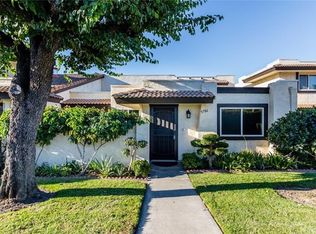
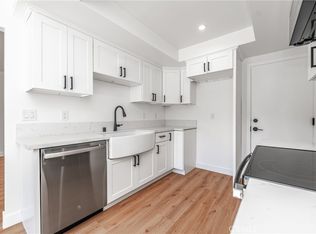
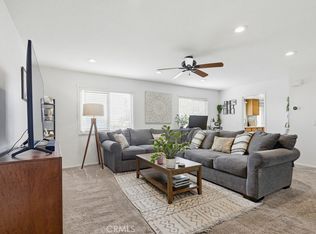
    This beautiful condo is in the desirable Cypress Monterey community. It is a spacious 3-bedroom, 2.5-bathroom, 2 story unit offering 1,321 square feet of comfortable and modern living space, perfect for first-time buyers, small families, or those seeking a low-maintenance lifestyle. Enjoy this well-designed floorplan, featuring an open-concept and vaulted ceiling in the living room and a dining area that maximizes natural light and flow. The kitchen has been updated with newer cabinets, countertops, recessed lighting and has direct access to the extra-large 2 car garage with laundry hookups. The primary suite includes a private en-suite bathroom, while the other 2 bedrooms are perfect for family, guests, a home office, or a cozy retreat. Enter the private patio through the dining area sliding glass door. It's been enhanced with attractive pavers and ready for your person touch on an outdoor living space. Live in a vibrant, well-maintained gated community with access to amenities such as lush green spaces, walking paths, tennis courts (which can also be used for pickleball) and sparkling pools and spas, perfect for relaxation and recreation. Located in the heart of Cypress, you're just minutes away from top-rated schools, shopping centers, dining, and easy access to major freeways for commuting. This charming condo combines modern comfort with a prime location, making it an ideal place to call home.
    6 days
    |
    1,031
    |
    52
    |

    Zillow last checked:

    Listing updated:

    Listed by:

    Angela Santo DRE #01514901 714-504-7831,

    ReMax Tiffany Real Estate,

    Gino Santo DRE #02120843 714-504-9718,

    ReMax Tiffany Real Estate

    Source: CRMLS,MLS#: PW26146174MLS LogoOriginating MLS: California Regional MLS

    Loading...

      Facts & features

      Interior

      Bedrooms & bathrooms
      • Bedrooms: 3
      • Bathrooms: 3
      • Full bathrooms: 2
      • 1/2 bathrooms: 1
      • Main level bathrooms: 1
      Rooms
      • Room types: Bedroom
      Bedroom
      • Features: All Bedrooms Up
      Heating
      • Central
      Cooling
      • Central Air
      Appliances
      • Included: Dishwasher, Electric Oven, Microwave
      • Laundry: In Garage
      Features
      • All Bedrooms Up
      • Has fireplace: No
      • Fireplace features: None
      • Common walls with other units/homes: 1 Common Wall
      Interior area
      • Total interior livable area: 1,321 sqft

      Property

      Parking
      • Total spaces: 2
      • Parking features: Direct Access, Garage
      • Attached garage spaces: 2
      Features
      • Levels: Two
      • Stories: 2
      • Entry location: Front Door
      • Patio & porch: Patio
      • Pool features: Association
      • Has spa: Yes
      • Spa features: Association
      • Has view: Yes
      • View description: Neighborhood
      Details
      • Parcel number: 93345008
      • Special conditions: Standard

      Construction

      Type & style
      • Home type: Condo
      • Property subtype: Condominium
      • Attached to another structure: Yes
      Condition
      • New construction: No
      • Year built: 1974

      Utilities & green energy

      • Sewer: Private Sewer
      • Water: Private

      Community & HOA

      Community
      • Features: Suburban
      • Security: Security Gate
      • Subdivision: Cypress Monterey (Cypm)
      HOA
      • Has HOA: Yes
      • Amenities included: Pickleball, Pool, Spa/Hot Tub, Tennis Court(s), Trash
      • HOA fee: $498 monthly
      • HOA name: Showcase Villa Owners Assoc #6
      • HOA phone: 949-450-0202
      Location
      • Region: Cypress

      Financial & listing details

      • Price per square foot: $568/sqft
      • Date on market: 7/8/2026
      • Cumulative days on market: 7 days
      • Listing terms: FHA,Submit,VA Loan
      • Inclusions: refrigerator, washer, dryer
      • Road surface type: Paved

        Estimated market value

        Not available

        Estimated sales range

        Not available

        Not available

        Price history

        DateEventPrice
        7/8/2026Listed for sale$750,000$568/sqft
        Source: CRMLS #PW26146174 Report a problem

        Public tax history

        Tax history is unavailable.

        Monthly payment

        Est. payment

        Payment breakdown

        Explore the cost of this home by adjusting the details. Changes won't be saved.
        All calculations are estimates and provided by Zillow, Inc. for informational purposes only. Actual amounts may vary.
        HOA fees may include property taxes on listings classified as Co-Ops. Contact the listing agent and/or owner for fee details.
        Mortgage interest rates are dependent on a number of factors, including credit score, down payment, and repayment length. Interest rate data provided by Zillow Group Marketplace, Inc. as of 1/1/1970 from various mortgage lenders with which we have lead or other similar arrangements; the Estimated Payment is an average of those rates.
        See how much you could borrow to make a competitive offer.

        Climate risks

        Neighborhood: 90630

        Getting around

        75 / 100
        Very Walkable
        29 / 100
        Some Transit
        71 / 100
        Very Bikeable

        Nearby schools

        GreatSchools rating
        Schools provided by the listing agent
        • Elementary: Morris
        • Middle: Lexington
        • High: Cypress

        Source: CRMLS. This data may not be complete. We recommend contacting the local school district to confirm school assignments for this home.

        A local agent can set up tours, give advice and negotiate with sellers.

        Browse local experts

        Similar homes

            • Local buyer's agents are ready to help