Skip main navigation
Sold for $426,000
  • $426,000

    5798 Roy Hts, Colorado Springs, CO 80918

    4beds
    2,662sqft
    Townhouse
    Built in 2006
    2,478 Square Feet Lot
    $425,800 Zestimate®
    $160/sqft
    $2,485 Estimated rent

    Home value

    $425,800

    $405,000 - $447,000

    $2,485/mo

    Zestimate® history
    Loading
    Loading...

    Owner options

    List your home for rent

    $2,485/mo

    Rent Zestimate®

    Find your next renter with Zillow Rental Manager. Plus, with online applications, you can quickly screen prospective tenants – for free.

    Learn more

    $2,485/mo

    Rent Zestimate®

    Refinance and save

    $2,852/mo

    Est. payment

    Refinancing to a lower rate could help reduce your monthly payments and save thousands over the life of the loan.

    See today's rates

    $2,852/mo

    Est. payment

    Explore your selling options

    Work with a Zillow partner agent

    Leverage their expertise and Zillow's premium Showcase listings to get your home seen by more buyers.

    Get started

    List with your own agent

    Get your home in front of millions of buyers by listing it on Zillow.

    Learn how to do it

    Sell it yourself

    Take full control of how buyers see your home on Zillow by listing For Sale by Owner (FSBO).

    List your home

    What's special

    Striking tile-surround gas fireplaceMain-level primary suiteRich wood cabinetryLarge closetSpacious walk-in pantryUpdated kitchenWalk-in shower
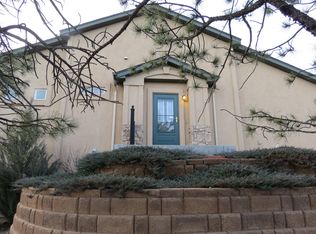
    Perfectly located just off Union Boulevard near Woodmen Road, this beautiful luxury ranch-style end-unit townhome offers easy access to some of Colorado Springs’ best amenities including shopping, restaurants, medical facilities, and quick access to I-25. Combining convenience with comfort, this home delivers stunning views and exceptional main-level living. From the moment you arrive, you are welcomed by a charming private sitting area near the front entrance—an ideal place to relax and take in the breathtaking views of Pikes Peak. Step inside to discover beautiful hardwood flooring, abundant natural light from multiple windows, and tasteful upgrades throughout the home including updated lighting and a striking tile-surround gas fireplace that anchors the main living space. The updated kitchen features gorgeous granite countertops, high-end stainless steel appliances, rich wood cabinetry, and a spacious walk-in pantry. The dining area flows seamlessly into the living room, creating an open and inviting space perfect for everyday living or entertaining. A door from the living area leads to the balcony where you can once again enjoy those incredible Pikes Peak views. The main-level primary suite is a peaceful retreat with multiple windows that showcase mountain views while filling the space with natural light. The attached bathroom features granite countertops, a walk-in shower, and a large closet. An additional bedroom and full bathroom on the main level provide flexibility for guests or office space, along with the convenience of main-level laundry. The finished walk-out basement offers even more living space with a large recreation room, two additional bedrooms, and a full bathroom. Multiple storage areas throughout the home provide plenty of room for organization. Highly upgraded and thoughtfully designed, this home offers stunning views, main-level living, and an unbeatable location—truly a must-see.

    Zillow last checked:

    Listing updated:

    Listed by:

    Aimee Fletcher CLHMS GRI 719-425-4114,

    Exp Realty LLC,

    Tiffany Carroll CLHMS CRS DSC MRP 719-684-5455

    Bought with:

    Tiffany Canady MRP

    Real Broker, LLC DBA Real

    Source: elevateMLS,MLS#: 8907168MLS Logo

    Facts & features

    Interior

    Bedrooms & bathrooms
    • Bedrooms: 4
    • Bathrooms: 3
    • Full bathrooms: 2
    • 3/4 bathrooms: 1
    Other
    • Level: Main
    • Area: 182 Square Feet
    • Dimensions: 13 x 14
    Heating
    • Forced Air, Natural Gas
    Cooling
    • Ceiling Fan(s), Central Air
    Appliances
    • Included: 220v in Kitchen, Dishwasher, Disposal, Dryer, Microwave, Oven, Range, Refrigerator, Washer
    • Laundry: Electric Hook-up, Main Level
    Features
    • 6-Panel Doors, 9Ft + Ceilings, Great Room, Vaulted Ceiling(s), High Speed Internet, Pantry
    • Flooring: Carpet, Tile, Wood
    • Basement: Full,Partially Finished
    • Has fireplace: Yes
    • Fireplace features: Gas
    • Common walls with other units/homes: End Unit
    Interior area
    • Total structure area: 2,662
    • Total interior livable area: 2,662 sqft
    • Finished area above ground: 1,331
    • Finished area below ground: 1,331

    Property

    Parking
    • Total spaces: 2
    • Parking features: Attached, Garage Door Opener, Concrete Driveway
    • Attached garage spaces: 2
    Features
    • Patio & porch: Concrete, See Prop Desc Remarks
    • Fencing: None
    • Has view: Yes
    • View description: City, Mountain(s), View of Pikes Peak
    Lot
    • Size: 2,478 Square Feet
    • Features: Hillside, Near Fire Station, Near Park, Near Schools, Near Shopping Center, HOA Required $, Landscaped
    Details
    • Parcel number: 6316412163

    Construction

    Type & style
    • Home type: Townhouse
    • Architectural style: Ranch
    • Property subtype: Townhouse
    • Attached to another structure: Yes
    Materials
    • Stone, Stucco, Framed on Lot, Frame
    • Foundation: Walk Out
    • Roof: Composite Shingle
    Condition
    • Existing Home
    • New construction: No
    • Year built: 2006

    Utilities & green energy

    • Water: Municipal
    • Utilities for property: Cable Available, Electricity Connected, Natural Gas Connected

    Community & HOA

    HOA
    • Has HOA: Yes
    • Services included: Insurance, Lawn, Maintenance Grounds, Management, Snow Removal, Trash Removal
    • HOA fee: $395 monthly
    Location
    • Region: Colorado Springs

    Financial & listing details

    • Price per square foot: $160/sqft
    • Tax assessed value: $398,404
    • Annual tax amount: $1,238
    • Date on market: 3/13/2026
    • Listing terms: Cash,Conventional,FHA,VA Loan
    • Electric utility on property: Yes

    Price history

    DateEventPrice
    4/29/2026Sold$426,000-2.1%$160/sqft
    Source: elevateMLS #8907168 Report a problem
    3/29/2026Contingent$435,000$163/sqft
    Source: eXp Realty #8907168 Report a problem
    3/28/2026Pending sale$435,000$163/sqft
    Source: eXp Realty #5853618 Report a problem
    3/28/2026Contingent$435,000$163/sqft
    Source: eXp Realty #5853618 Report a problem
    3/13/2026Listed for sale$435,000+49.5%$163/sqft
    Source: elevateMLS #8907168 Report a problem
    7/20/2018Sold$291,000+2.1%$109/sqft
    Source: Public Record Report a problem
    6/27/2018Listed for sale$285,000+18.8%$107/sqft
    Source: Re/Max Real Estate Group Llc #1676303 Report a problem
    8/2/2015Listing removed$1,775$1/sqft
    Source: Crystal Pines Property Management Team Report a problem
    7/15/2015Listed for rent$1,775-11.3%$1/sqft
    Source: Crystal Pines Property Management Team Report a problem
    2/14/2015Listing removed$2,000$1/sqft
    Source: Owner Report a problem
    1/14/2015Listed for rent$2,000$1/sqft
    Source: Owner Report a problem
    1/17/2008Sold$240,000$90/sqft
    Source: Public Record Report a problem

    Public tax history

    YearProperty taxesTax assessment
    2024$1,127 -10.9%$26,700
    2023$1,265 -7.8%$26,700 +18.1%
    2022$1,372 $22,600 -2.8%
    2021-- $23,250 +21.3%
    2020$1,301 +0.5%$19,170
    2019$1,294 +13.3%$19,170 +16.6%
    2018$1,142 -5.3%$16,440
    2017$1,206 +5.6%$16,440 +0.1%
    2016$1,142 +19.9%$16,430
    2015$952 +1.5%$16,430 +5.3%
    2014$939 $15,600
    2013-- --
    2012-- $16,300
    2011$1,098 $16,300 -12.5%
    2010-- $18,620
    2009-- $18,620 +8.8%
    2008-- $17,110 +210.5%
    2006-- $5,510
    Find assessor info on the county website

    Neighborhood: Northeast Colorado Springs

    Nearby schools

    GreatSchools rating
    Schools provided by the listing agent
    • Elementary: King
    • Middle: Russell
    • High: Coronado
    • District: Colorado Springs 11

    Source: elevateMLS. This data may not be complete. We recommend contacting the local school district to confirm school assignments for this home.

    Get a cash offer in 3 minutes
    Find out how much your home could sell for in as little as 3 minutes with a no-obligation cash offer.
    Estimated market value
    $425,800
    Get a cash offer in 3 minutes
    Find out how much your home could sell for in as little as 3 minutes with a no-obligation cash offer.
    Estimated market value
    $425,800