Skip main navigation
For sale
  • Listed by: Century 21 Masters • Alma Cisneros • Contact: 909-917-8793
    $940,000

    5798 San Fernando Pl, Rancho Cucamonga, CA 91739

    4beds
    2,607sqft
    : 
    $6,147/mo
    Get pre-qualified
    Single Family Residence
    Built in 2007
    6,067 Square Feet Lot
    $931,900 Zestimate®
    $361/sqft
    $-- HOA

    What's special

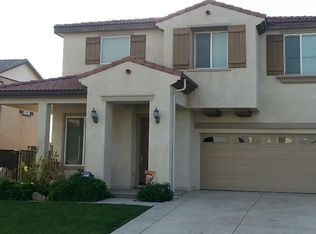

    Welcome to 5798 San Fernando Place, Rancho Cucamonga! This beautifully maintained 4-bedroom, 3-bathroom home offers 2,607 square feet of thoughtfully designed living space in one of Rancho Cucamonga's most desirable neighborhoods. From the moment you arrive, you'll appreciate the charming curb appeal, manicured landscaping, and inviting front porch. Comfortably roll into the garage lined with epoxy-coated flooring. Then, step inside to discover a bright, open floor plan featuring elegant tile flooring, custom crown molding, plantation shutters throughout, recessed lighting, and spacious formal living and dining areas. The heart of the home is the expansive kitchen, complete with granite countertops, a center island, stainless steel appliances, abundant cabinetry, and a breakfast bar that opens seamlessly to the spacious family room with a cozy fireplace—perfect for everyday living and entertaining. Upstairs, retreat to the luxurious primary suite featuring a generously sized bedroom and a stunning, fully remodeled spa-inspired bathroom with dual vanities, a freestanding soaking tub, oversized walk-in shower with designer finishes, and contemporary black fixtures. Additional bedrooms are generously sized and complemented by a beautifully updated hall bathroom. Step outside to your private backyard oasis, designed for year-round enjoyment. Relax beneath the large covered patio, or enjoy the lush green lawn surrounded by mature palm trees and low-maintenance landscaping. Ideally located near award-winning Etiwanda schools, shopping, dining, Victoria Gardens, parks, and convenient freeway access, this move-in-ready home combines comfort, style, and functionality in an exceptional Rancho Cucamonga location. Don't miss the opportunity to make this exceptional home yours!
    4 days
    |
    502
    |
    36
    |

    Likely to sell faster than

    Zillow last checked:

    Listing updated:

    Listed by:

    Alma Cisneros DRE #01224694 909-917-8793,

    Century 21 Masters

    Source: CRMLS,MLS#: CV26171449MLS LogoOriginating MLS: California Regional MLS

      Facts & features

      Interior

      Bedrooms & bathrooms
      • Bedrooms: 4
      • Bathrooms: 3
      • Full bathrooms: 2
      • 1/2 bathrooms: 1
      • Main level bathrooms: 1
      Rooms
      • Room types: Bedroom, Family Room, Laundry, Loft, Living Room, Other, Dining Room
      Bedroom
      • Features: All Bedrooms Up
      Bathroom
      • Features: Bathtub, Closet, Dual Sinks, Separate Shower, Upgraded, Walk-In Shower
      Kitchen
      • Features: Granite Counters, Kitchen/Family Room Combo
      Other
      • Features: Walk-In Closet(s)
      Heating
      • Central
      Cooling
      • Central Air
      Appliances
      • Included: Double Oven, Dishwasher, Gas Cooktop, Microwave
      • Laundry: Washer Hookup, Upper Level
      Features
      • Ceiling Fan(s), Crown Molding, Separate/Formal Dining Room, Granite Counters, High Ceilings, Open Floorplan, All Bedrooms Up, Loft, Walk-In Closet(s)
      • Flooring: Carpet, Tile
      • Windows: Shutters
      • Has fireplace: Yes
      • Fireplace features: Family Room
      • Common walls with other units/homes: No Common Walls
      Interior area
      • Total interior livable area: 2,607 sqft

      Property

      Parking
      • Total spaces: 6
      • Parking features: Driveway, Electric Vehicle Charging Station(s), Garage
      • Attached garage spaces: 2
      • Uncovered spaces: 4
      Accessibility
      • Accessibility features: None
      Features
      • Levels: Two
      • Stories: 2
      • Entry location: Ground Level
      • Patio & porch: Patio
      • Exterior features: Rain Gutters
      • Pool features: None
      • Spa features: None
      • Fencing: Masonry
      • Has view: Yes
      • View description: Mountain(s)
      Lot
      • Size: 6,067 Square Feet
      • Features: Sprinklers In Rear, Sprinklers In Front
      Details
      • Additional structures: Shed(s)
      • Parcel number: 0226532260000
      • Special conditions: Standard

      Construction

      Type & style
      • Home type: SingleFamily
      • Architectural style: Craftsman
      • Property subtype: Single Family Residence
      Materials
      • Foundation: Slab
      • Roof: Concrete
      Condition
      • Turnkey
      • New construction: No
      • Year built: 2007

      Utilities & green energy

      • Electric: 220 Volts in Kitchen
      • Sewer: Public Sewer
      • Water: Public
      • Utilities for property: Electricity Available, Natural Gas Available, Sewer Connected

      Community & HOA

      Community
      • Features: Street Lights, Sidewalks
      • Security: Carbon Monoxide Detector(s), Smoke Detector(s)
      Location
      • Region: Rancho Cucamonga

      Financial & listing details

      • Price per square foot: $361/sqft
      • Tax assessed value: $514,984
      • Annual tax amount: $9,098
      • Date on market: 8/9/2026
      • Cumulative days on market: 4 days
      • Listing terms: Cash,Cash to New Loan,Conventional,FHA,Submit

        Estimated market value

        $931,900

        $885,000 - $978,000

        $3,911/mo

        Price history

        DateEventPrice
        8/10/2026Listed for sale$940,000+129.3%$361/sqft
        Source: CRMLS #CV26171449 Report a problem
        3/6/2012Sold$410,000+19.5%$157/sqft
        Source: Public Record Report a problem
        11/22/2011Sold$343,100-14%$132/sqft
        Source: Public Record Report a problem
        11/14/2010Listing removed$399,000$153/sqft
        Source: Re/Max Advantage #I10096090 Report a problem
        9/10/2010Listed for sale$399,000-23.8%$153/sqft
        Source: Re/Max Advantage #I10096090 Report a problem
        10/30/2007Sold$523,500$201/sqft
        Source: Public Record Report a problem

        Public tax history

        YearProperty taxesTax assessment
        2025$9,098 +1.8%$514,984 +2%
        2024$8,940 +1.5%$504,886 +2%
        2023$8,807 +0.7%$494,986 +2%
        2022$8,744 +1.4%$485,280 +2%
        2021$8,623 +1.5%$475,764 +1%
        2020$8,495 +2.7%$470,886 +2%
        2019$8,269 -1.1%$461,653 +2%
        2018$8,360 +3.4%$452,601 +2%
        2017$8,085 $443,727 +2%
        2016$8,085 +2.5%$435,027 +1.5%
        2015$7,887 +1.3%$428,492 +2%
        2014$7,785 $420,098 +0.5%
        2013-- $418,200 +14.6%
        2012-- $365,000 -5.4%
        2011-- $385,700
        2010-- $385,700 -3.1%
        2009-- $398,000 -19.8%
        2008-- $496,000
        Find assessor info on the county website

        Monthly payment

        Est. payment

        Payment breakdown

        Explore the cost of this home by adjusting the details. Changes won't be saved.
        All calculations are estimates and provided by Zillow, Inc. for informational purposes only. Actual amounts may vary.
        HOA fees may include property taxes on listings classified as Co-Ops. Contact the listing agent and/or owner for fee details.
        See how much you could borrow to make a competitive offer.

        Climate risks

        Neighborhood: Olive Grove

        Getting around

        5 / 100
        Car-Dependent
        0 / 100
        No Nearby Transit
        19 / 100
        Somewhat Bikeable

        Nearby schools

        GreatSchools rating
        Schools provided by the listing agent
        • Elementary: Etiwanda Colony
        • Middle: Summit
        • High: Etiwanda

        Source: CRMLS. This data may not be complete. We recommend contacting the local school district to confirm school assignments for this home.

        A local agent can set up tours, give advice and negotiate with sellers.

        Browse local experts

        Similar homes

            • Local buyer's agents are ready to help