Unbeatable two-story home in Booth Farms, backing to open space with mountain views! A seamless blend of sophistication and comfort invites you in, with gleaming hardwood flooring complemented by tall ceilings and radiant recessed lighting. The expansive living room welcomes you with a cozy fireplace featuring a custom stone surround and wood mantle. The adjacent kitchen exudes elegance with granite countertops, crisp white cabinets, subway tile backsplash, and stainless steel appliances, while the eat-in table space offers scenic views of the backyard. A main floor office with double doors provides a tranquil workspace. A charming mudroom area with built-in cubbies offers access to the 3-car tandem garage. Ascend the stairs to find a versatile loft with plush carpeting. The primary bedroom retreat boasts open space views and a stylish barn door leading to a lavish ensuite bathroom and an oversized walk-in closet. Three additional bedrooms, each with custom walk-in closets, and a well-appointed bathroom ensure ample space for family and guests. The generously-sized unfinished basement offers endless potential for customization or storage. The meticulously landscaped backyard overlooks serene open space with mountain views, providing a tranquil oasis for outdoor relaxation or entertaining. The backyard also features a delightful fenced-in play area, offering versatile functionality for various purposes such as a dog run or gardening space. Located in a quiet community close to parks, shopping, and dining, this home offers both luxury and convenience—a true masterpiece awaiting its new owner!
Sold for $645,000
$645,000
5798 Scenic Avenue, Firestone, CO 80504
4beds
3,649sqft
Single Family Residence
Built in 2015
6,802 Square Feet Lot
$628,800 Zestimate®
$177/sqft
$3,282 Estimated rent
Home value
$628,800
$597,000 - $660,000
$3,282/mo
Zestimate® history
Owner options
List your home for rent
$3,282/mo
Rent Zestimate®
Find your next renter with Zillow Rental Manager. Plus, with online applications, you can quickly screen prospective tenants – for free.
$3,282/mo
Rent Zestimate®
Refinance and save
$4,028/mo
Est. payment
Refinancing to a lower rate could help reduce your monthly payments and save thousands over the life of the loan.
$4,028/mo
Est. payment
Explore your selling options
Work with a Zillow partner agent
Leverage their expertise and Zillow's premium Showcase listings to get your home seen by more buyers.
Get startedList with your own agent
Get your home in front of millions of buyers by listing it on Zillow.
Learn how to do itSell it yourself
Take full control of how buyers see your home on Zillow by listing For Sale by Owner (FSBO).
List your homeWhat's special
Cozy fireplaceScenic viewsMain floor officeOpen space viewsVersatile loftCustom stone surroundSerene open space
Zillow last checked:
Listing updated:
Listed by:
Jim Titus 720-371-9458 jim.titus@redfin.com,
Redfin Corporation
Bought with:
John McCaffrey, 100075669
Compass - Denver
Source: REcolorado as distributed by MLS GRID,MLS#: 8024276
Facts & features
Interior
Bedrooms & bathrooms
- Bedrooms: 4
- Bathrooms: 3
- Full bathrooms: 2
- 1/2 bathrooms: 1
- Main level bathrooms: 1
Primary bedroom
- Description: Carpet, Ceiling Fan, Ensuite Bathroom
- Level: Upper
- Area: 210 Square Feet
- Dimensions: 15 x 14
Bedroom
- Description: Carpet
- Level: Upper
- Area: 132 Square Feet
- Dimensions: 11 x 12
Bedroom
- Description: Carpet, Walk-In Closet
- Level: Upper
- Area: 143 Square Feet
- Dimensions: 13 x 11
Bedroom
- Description: Carpet, Walk-In Closet
- Level: Upper
- Area: 132 Square Feet
- Dimensions: 12 x 11
Primary bathroom
- Description: Tile Flooring, Five-Piece Bathroom, Granite Countertop, Walk-In Closet
- Level: Upper
- Area: 130 Square Feet
- Dimensions: 10 x 13
Bathroom
- Description: Tile Flooring
- Level: Main
- Area: 16 Square Feet
- Dimensions: 4 x 4
Bathroom
- Description: Tile Flooring, Dual Sinks, Granite Countertop
- Level: Upper
- Area: 42 Square Feet
- Dimensions: 7 x 6
Dining room
- Description: Hardwood Flooring, Backyard Access
- Level: Main
- Area: 98 Square Feet
- Dimensions: 7 x 14
Kitchen
- Description: Hardwood Flooring, Island, Stainless Steel Appliances, Granite Countertops, Open Concept, Pantry
- Level: Main
- Area: 204 Square Feet
- Dimensions: 17 x 12
Laundry
- Description: Tile Flooring, Sink, Granite Countertop, Cabinetry
- Level: Upper
- Area: 90 Square Feet
- Dimensions: 10 x 9
Living room
- Description: Hardwood Flooring, Fireplace, Recessed Lighting, Ceiling Fan, Open Concept
- Level: Main
- Area: 255 Square Feet
- Dimensions: 15 x 17
Loft
- Description: Carpet, Recessed Lighting
- Level: Upper
- Area: 195 Square Feet
- Dimensions: 13 x 15
Mud room
- Description: Tile Flooring, Garage Access
- Level: Main
- Area: 42 Square Feet
- Dimensions: 6 x 7
Office
- Description: Hardwood Flooring, Double Doors
- Level: Main
- Area: 130 Square Feet
- Dimensions: 13 x 10
Heating
- Forced Air, Natural Gas
Cooling
- Central Air
Appliances
- Included: Convection Oven, Dishwasher, Disposal, Gas Water Heater, Humidifier, Microwave, Range, Refrigerator
Features
- Built-in Features, Ceiling Fan(s), Eat-in Kitchen, Entrance Foyer, Five Piece Bath, Granite Counters, High Ceilings, High Speed Internet, Kitchen Island, Open Floorplan, Pantry, Primary Suite, Smart Thermostat, Smoke Free, Walk-In Closet(s), Wired for Data
- Flooring: Carpet, Tile, Wood
- Windows: Double Pane Windows, Window Coverings
- Basement: Bath/Stubbed,Full,Interior Entry,Unfinished
- Number of fireplaces: 1
- Fireplace features: Gas, Living Room
- Common walls with other units/homes: No Common Walls
Interior area
- Total structure area: 3,649
- Total interior livable area: 3,649 sqft
- Finished area above ground: 2,598
- Finished area below ground: 0
Property
Parking
- Total spaces: 3
- Parking features: Concrete, Dry Walled, Insulated Garage, Lighted, Storage, Tandem
- Attached garage spaces: 3
Features
- Levels: Two
- Stories: 2
- Entry location: Exterior Access
- Patio & porch: Patio
- Exterior features: Garden, Lighting, Playground, Private Yard, Rain Gutters, Smart Irrigation
- Fencing: Full
- Has view: Yes
- View description: Meadow, Mountain(s)
Lot
- Size: 6,802 Square Feet
- Features: Landscaped, Sprinklers In Front, Sprinklers In Rear
Details
- Parcel number: R1220402
- Special conditions: Standard
- Other equipment: Satellite Dish
Construction
Type & style
- Home type: SingleFamily
- Property subtype: Single Family Residence
Materials
- Frame, Stone
Condition
- Year built: 2015
Utilities & green energy
- Sewer: Public Sewer
- Water: Public
- Utilities for property: Cable Available, Electricity Connected, Internet Access (Wired), Natural Gas Connected, Phone Connected
Green energy
- Energy efficient items: Appliances, Construction, Insulation, Lighting, Windows
Community & HOA
Community
- Security: Carbon Monoxide Detector(s), Smoke Detector(s)
- Subdivision: Booth Farms
HOA
- Has HOA: Yes
- Amenities included: Park, Playground
- Services included: Recycling, Trash
- HOA fee: $296 semi-annually
- HOA name: M&M Property Management
- HOA phone: 866-611-5864
Location
- Region: Firestone
Financial & listing details
- Price per square foot: $177/sqft
- Tax assessed value: $615,108
- Annual tax amount: $3,169
- Date on market: 4/2/2024
- Listing terms: Cash,Conventional,FHA,VA Loan
- Exclusions: Seller's Personal Property, Washer And Dryer
- Ownership: Individual
- Electric utility on property: Yes
Price history
| Date | Event | Price |
|---|---|---|
| 5/24/2024 | Sold | $645,000$177/sqft |
Source:  REcolorado as distributed by MLS GRID #8024276 Report a problem REcolorado as distributed by MLS GRID #8024276 Report a problem | ||
| 4/8/2024 | Pending sale | $645,000$177/sqft |
Source: REcolorado as distributed by MLS GRID #8024276 Report a problem | ||
| 4/2/2024 | Listed for sale | $645,000+28.2%$177/sqft |
Source: REcolorado as distributed by MLS GRID #8024276 Report a problem | ||
| 12/1/2020 | Sold | $503,000+0.8%$138/sqft |
Source:  IRES as distributed by MLS GRID #923143 Report a problem IRES as distributed by MLS GRID #923143 Report a problem | ||
| 10/26/2020 | Pending sale | $498,900$137/sqft |
Source: Redfin Corporation #7149689 Report a problem | ||
| 10/16/2020 | Listed for sale | $498,900$137/sqft |
Source: Redfin Corporation #7149689 Report a problem | ||
| 9/18/2020 | Pending sale | $498,900$137/sqft |
Source: Redfin Corporation #7149689 Report a problem | ||
| 9/4/2020 | Listed for sale | $498,900+31.3%$137/sqft |
Source: Redfin Corporation #7149689 Report a problem | ||
| 5/19/2019 | Listing removed | $2,600$1/sqft |
Source: Owner Report a problem | ||
| 5/5/2019 | Price change | $2,600-5.5%$1/sqft |
Source: Owner Report a problem | ||
| 4/17/2019 | Price change | $2,750-5.2%$1/sqft |
Source: Owner Report a problem | ||
| 4/7/2019 | Price change | $2,900+16%$1/sqft |
Source: Owner Report a problem | ||
| 4/5/2019 | Listed for rent | $2,500$1/sqft |
Source: Owner Report a problem | ||
| 4/21/2018 | Listing removed | $2,500$1/sqft |
Source: Owner Report a problem | ||
| 4/10/2018 | Listed for rent | $2,500$1/sqft |
Source: Owner Report a problem | ||
| 3/31/2016 | Sold | $380,000$104/sqft |
Source: Public Record Report a problem | ||
Public tax history
| Year | Property taxes | Tax assessment |
|---|---|---|
| 2026 | -- | $37,640 -2.1% |
| 2025 | -- | $38,450 -0.9% |
| 2024 | $3,514 +10.9% | $38,790 -0.9% |
| 2023 | $3,169 -1% | $39,160 +29.2% |
| 2022 | $3,200 +4.8% | $30,300 -2.8% |
| 2021 | $3,052 | $31,170 +4% |
| 2020 | $3,052 +12.3% | $29,970 |
| 2019 | $2,718 -12.3% | $29,970 +9.8% |
| 2018 | $3,097 +14% | $27,290 |
| 2017 | $2,718 -2.2% | $27,290 +198.6% |
| 2016 | $2,778 +203% | $9,140 -10% |
| 2015 | $917 +75.3% | $10,150 +94.4% |
| 2014 | $523 | $5,220 |
| 2013 | -- | $5,220 -64% |
| 2012 | -- | $14,500 |
| 2011 | -- | $14,500 |
| 2010 | -- | $14,500 |
| 2009 | -- | $14,500 -0.8% |
| 2008 | -- | $14,610 |
| 2007 | -- | $14,610 +90.7% |
| 2006 | -- | $7,660 |
| 2005 | -- | $7,660 -6.5% |
| 2004 | -- | $8,190 |
Find assessor info on the county website
Neighborhood: 80504
Nearby homes
- $653,7004 bd3 ba2.8k sqft5796 Scenic Ave, Firestone, CO 80504Off Market

- $659,0004 bd3 ba4k sqft5796 Scenic, Firestone, CO 80504Off Market
- $561,9004 bd3 ba3.3k sqft5810 Scenic Ave, Firestone, CO 80504Off Market

- $661,6006 bd5 ba4.3k sqft5797 Scenic Ave, Firestone, CO 80504Off Market
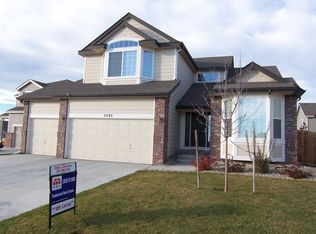
- $625,6004 bd-- ba4.3k sqft5822 Scenic Ave, Firestone, CO 80504Off Market
- $682,1005 bd4 ba3.6k sqft5784 Scenic Ave, Firestone, CO 80504Off Market
- $706,6005 bd4 ba3.8k sqft5784 Scenic Ave, Longmont, CO 80504Off Market
- $631,0004 bd4 ba4.1k sqft5809 Scenic Ave, Firestone, CO 80504Off Market
Nearby schools
GreatSchools rating
- 4/10Centennial Elementary SchoolGrades: PK-5Distance: 0.6 mi
- 6/10Coal Ridge Middle SchoolGrades: 6-8Distance: 0.7 mi
- 7/10Mead High SchoolGrades: 9-12Distance: 3.5 mi
Schools provided by the listing agent
- Elementary: Centennial
- Middle: Coal Ridge
- High: Mead
- District: St. Vrain Valley RE-1J
Source: REcolorado as distributed by MLS GRID. This data may not be complete. We recommend contacting the local school district to confirm school assignments for this home.
Get a cash offer in 3 minutes
Find out how much your home could sell for in as little as 3 minutes with a no-obligation cash offer.
Estimated market value
$628,800
Get a cash offer in 3 minutes
Find out how much your home could sell for in as little as 3 minutes with a no-obligation cash offer.
Estimated market value
$628,800
- Colorado
- Weld County
- Firestone
- 80504
- 5798 Scenic Avenue
Nearby cities
Nearby zip codes
Other Firestone Topics
