Skip main navigation
Sold for $266,500
  • $266,500

    5798 Vendome Ct, Milton, FL 32583

    3beds
    1,580sqft
    Single Family Residence
    Built in 2016
    6,969.6 Square Feet Lot
    $272,500 Zestimate®
    $169/sqft
    $1,958 Estimated rent

    Home value

    $272,500

    $248,000 - $297,000

    $1,958/mo

    Zestimate® history
    Loading
    Loading...

    Owner options

    List your home for rent

    $1,958/mo

    Rent Zestimate®

    Find your next renter with Zillow Rental Manager. Plus, with online applications, you can quickly screen prospective tenants – for free.

    Learn more

    $1,958/mo

    Rent Zestimate®

    Refinance and save

    $1,956/mo

    Est. payment

    Refinancing to a lower rate could help reduce your monthly payments and save thousands over the life of the loan.

    See today's rates

    $1,956/mo

    Est. payment

    Explore your selling options

    Work with a Zillow partner agent

    Leverage their expertise and Zillow's premium Showcase listings to get your home seen by more buyers.

    Get started

    List with your own agent

    Get your home in front of millions of buyers by listing it on Zillow.

    Learn how to do it

    Sell it yourself

    Take full control of how buyers see your home on Zillow by listing For Sale by Owner (FSBO).

    List your home

    What's special

    Breakfast barGranite countertopsImpressive ceiling heightsMaster suiteLarge garden tubCorner lotSpacious kitchen
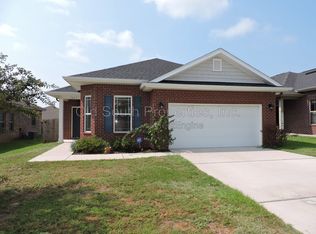
    OPEN HOUSE THIS SATURDAY 9/13 FROM 2-4 PM. -- Seller is offering a credit to any buyer at closing who brings an acceptable offer!!! --------- Come tour this beautiful home, ask questions, and explore your buying options in person. Whether you’re just browsing or ready to make a move—you won’t want to miss this opportunity! Welcome to 5798 Vendome Ct., a beautifully maintained former Barton model home built by Mitchel Homes in 2016. This one-owner residence boasts an exceptional floor plan, high-quality finishes, and modern upgrades, offering both comfort and convenience in a desirable neighborhood just minutes from Pensacola. Step inside to find ceramic tile flooring throughout most of the home, adding elegance and easy maintenance. The home features impressive ceiling heights, with 11-foot ceilings in the living room and Master bedroom, 10-foot ceilings in the kitchen, and 9-foot ceilings throughout the rest of the home, creating a spacious and airy feel. The spacious kitchen is a chef’s delight, featuring granite countertops, a breakfast bar, and an eat-in dining area. Equipped with a Kenmore electric stove, microwave, and dishwasher (2016), plus a Whirlpool refrigerator (2018) with a reverse osmosis water filtration system, this kitchen is designed for both functionality and style. The Master suite is a relaxing retreat with a large garden tub, dual closets, and a professionally installed walk-in shower (2020) by Bath Planet. Additional highlights include a two-car garage and metal storm shutters for added hurricane protection. Outside, enjoy the tiled back patio and a spacious corner lot, perfect for outdoor entertaining. The sellers have the home serviced for insect control every three months by Ensec Pest and Lawn Services, ensuring a well-maintained and pest-free living environment. This home also includes a termite bond with Massey Pest Control (last serviced in August 2024),

    Zillow last checked:

    Listing updated:

    Listed by:

    Luke Kendrick 850-384-5181,

    KELLER WILLIAMS REALTY GULF COAST

    Bought with:

    Quang Giang

    PREMIER PROPERTIES OF AMERICA, INC.

    Source: PAR,MLS#: 661784MLS Logo

    Facts & features

    Interior

    Bedrooms & bathrooms
    • Bedrooms: 3
    • Bathrooms: 2
    • Full bathrooms: 2
    Primary bedroom
    • Level: First
    • Area: 229.92
    • Dimensions: 15.5 x 14.83
    Bedroom
    • Level: First
    • Area: 130.31
    • Dimensions: 11.58 x 11.25
    Bedroom 1
    • Level: First
    • Area: 105.06
    • Dimensions: 10.33 x 10.17
    Bathroom
    • Level: First
    • Area: 24.97
    • Dimensions: 5.17 x 4.83
    Kitchen
    • Level: First
    • Area: 160.22
    • Dimensions: 18.67 x 8.58
    Living room
    • Level: First
    • Area: 339.96
    • Dimensions: 20.5 x 16.58
    Heating
    • Central
    Cooling
    • Central Air
    Appliances
    • Included: Electric Water Heater, Built In Microwave, Dishwasher, Refrigerator
    Features
    • Flooring: Tile, Carpet
    • Windows: Double Pane Windows
    • Has basement: No
    Interior area
    • Total structure area: 1,580
    • Total interior livable area: 1,580 sqft

    Property

    Parking
    • Total spaces: 2
    • Parking features: 2 Car Garage, Garage Door Opener
    • Garage spaces: 2
    Features
    • Levels: One
    • Stories: 1
    • Pool features: None
    Lot
    • Size: 6,969 sqft
    • Features: Corner Lot
    Details
    • Parcel number: 301n28040100c000010
    • Zoning description: Res Single

    Construction

    Type & style
    • Home type: SingleFamily
    • Architectural style: Traditional
    • Property subtype: Single Family Residence
    Materials
    • Brick, Frame
    • Foundation: Slab
    • Roof: Shingle
    Condition
    • Resale
    • New construction: No
    • Year built: 2016

    Utilities & green energy

    • Electric: Copper Wiring
    • Sewer: Public Sewer
    • Water: Public

    Community & neighborhood

    Location
    • Region: Milton
    • Subdivision: Bon View

    HOA & financial

    HOA
    • Has HOA: Yes
    • HOA fee: $240 annually
    • Services included: Association

    Other

    Other facts
    • Price range: $266.5K - $266.5K
    • Road surface type: Paved

    Price history

    DateEventPrice
    12/12/2025Sold$266,500-3.1%$169/sqft
    Source: PAR #661784 Report a problem
    9/29/2025Contingent$275,000$174/sqft
    Source: PAR #661784 Report a problem
    8/4/2025Price change$275,000-3.5%$174/sqft
    Source: PAR #661784 Report a problem
    6/21/2025Price change$285,000-1.7%$180/sqft
    Source: PAR #661784 Report a problem
    5/13/2025Price change$290,000-3.3%$184/sqft
    Source: PAR #661784 Report a problem
    4/5/2025Listed for sale$300,000+0%$190/sqft
    Source: PAR #661784 Report a problem
    4/1/2025Listing removed--
    Source: Owner Report a problem
    3/8/2025Listed for sale$299,9990%$190/sqft
    Source: Owner Report a problem
    3/4/2025Listing removed$300,000$190/sqft
    Source: PAR #651923 Report a problem
    2/3/2025Price change$300,000-1.6%$190/sqft
    Source: PAR #651923 Report a problem
    10/18/2024Price change$305,000-1.6%$193/sqft
    Source: PAR #651923 Report a problem
    9/6/2024Listed for sale$310,000+71.8%$196/sqft
    Source: PAR #651923 Report a problem
    9/11/2018Sold$180,400$114/sqft
    Source: Public Record Report a problem

    Public tax history

    YearProperty taxesTax assessment
    2024$1,670 +10.8%$155,639 +3%
    2023$1,508 +3.1%$151,106 +3%
    2022$1,462 +1.2%$146,705 +3%
    2021$1,444 +0.7%$142,432 +1.4%
    2020$1,434 +2.9%$140,465 +2.3%
    2019$1,394 $137,307 +3.5%
    2018$1,394 -22.5%$132,616 +8.1%
    2017$1,797 $122,628 +1009.8%
    2016$1,797 +986.5%$11,050
    2015$165 -2.4%$11,050
    2014$169 $11,050 +5.3%
    2013-- $10,497
    2012-- $10,497
    2011-- $10,497 -7.1%
    2010-- $11,305 -6.7%
    2009-- $12,112 -36.3%
    2008-- $19,000
    2007-- --
    2006-- --

    Find assessor info on the county website

    Neighborhood: 32583

    Nearby schools

    GreatSchools rating
    Schools provided by the listing agent
    • Elementary: Bennett C Russell
    • Middle: AVALON
    • High: Milton

    Source: PAR. This data may not be complete. We recommend contacting the local school district to confirm school assignments for this home.

    Get pre-qualified for a loan
    At Zillow Home Loans, we can pre-qualify you in as little as 5 minutes with no impact to your credit score.

    An equal housing lender. NMLS #10287.

    Sell for more on Zillow
    Get a Zillow Showcase℠ listing at no additional cost and you could sell for .
    $272,500
    2% more
    +$5,450
    With Zillow Showcase(estimated)
    $277,950