Golden Ranch Retreat - Modern Elegance Meets Colorado Living. This custom ranch-style home in Golden reflects simple elegance and the best of Colorado's indoor-outdoor lifestyle. With no special taxing district and an unbeatable location near Van Bibber Open Space, downtown Denver, and the foothills, every convenience and adventure is just minutes away. Rolling Hills Country Club and West Woods Golf Course are close by, as are miles of road bike and walking trails. Step inside to soaring 10-foot ceilings, 9-foot doors, and rich maple floors that set the tone for timeless design. The chef's kitchen is a true centerpiece-featuring a fully extended quartz island, Bosch appliances, electric cooktop (plumbed for gas), and generous seating whether entertaining dozens or dining for two. An elegant entry, dual sliding glass doors, and thoughtful flow bring the outdoors in at every turn. The covered patio, pergola lounge, putting green, and low-maintenance landscaping make this home perfect for both lock-and-leave ease or long summer evenings under the stars. The primary suite offers patio access and a spa-like bath with a soaking tub, custom shower, and designer cabinetry. Downstairs, the finished basement was built for entertaining with a spacious rec room, wet bar, pool table/game space, and study nook, along with additional bedrooms, flex/exercise space, and a full bath. A 3-car finished garage with epoxy floors, dual-zone HVAC, whole-house surge protector, Hardy Board siding, and professional landscaping are just a few of the many thoughtful details. Pride of ownership shows in every custom feature-shade store remote roller shades, split-rail shutters, and modern finishes throughout. This home embodies the perfect balance of sophistication, comfort, and Colorado lifestyle.
Sold for $1,325,000
$1,325,000
5799 Howell Ct, Golden, CO 80403
5beds
5,020sqft
Single Family Residence
Built in 2018
0.25 Acres Lot
$1,296,000 Zestimate®
$264/sqft
$6,453 Estimated rent
Home value
$1,296,000
$1.22M - $1.39M
$6,453/mo
Zestimate® history
Owner options
List your home for rent
$6,453/mo
Rent Zestimate®
Find your next renter with Zillow Rental Manager. Plus, with online applications, you can quickly screen prospective tenants – for free.
$6,453/mo
Rent Zestimate®
Refinance and save
$6,270/mo
Est. payment
Refinancing to a lower rate could help reduce your monthly payments and save thousands over the life of the loan.
$6,270/mo
Est. payment
Explore your selling options
Work with a Zillow partner agent
Leverage their expertise and Zillow's premium Showcase listings to get your home seen by more buyers.
Get startedList with your own agent
Get your home in front of millions of buyers by listing it on Zillow.
Learn how to do itSell it yourself
Take full control of how buyers see your home on Zillow by listing For Sale by Owner (FSBO).
List your homeWhat's special
Zillow last checked:
Listing updated:
Listed by:
Nicki Thompson 303-800-8439,
RE/MAX Alliance-Olde Town
Bought with:
Non-IRES Agent
Non-IRES
Source: IRES as distributed by MLS GRID,MLS#: 1043948
Facts & features
Interior
Bedrooms & bathrooms
- Bedrooms: 5
- Bathrooms: 4
- Full bathrooms: 3
- 1/2 bathrooms: 1
- Main level bathrooms: 3
Primary bedroom
- Description: Carpet
- Features: Full Primary Bath, Luxury Features Primary Bath, 5 Piece Primary Bath
- Level: Main
- Area: 578 Square Feet
- Dimensions: 34 x 17
Bedroom 2
- Description: Carpet
- Level: Main
- Area: 273 Square Feet
- Dimensions: 21 x 13
Bedroom 3
- Description: Wood
- Level: Basement
- Area: 196 Square Feet
- Dimensions: 14 x 14
Bedroom 4
- Description: Wood
- Level: Basement
- Area: 224 Square Feet
- Dimensions: 16 x 14
Bedroom 5
- Description: Wood
- Level: Basement
- Area: 256 Square Feet
- Dimensions: 16 x 16
Dining room
- Description: Wood
- Level: Main
- Area: 176 Square Feet
- Dimensions: 11 x 16
Family room
- Description: Wood
- Level: Basement
- Area: 1118 Square Feet
- Dimensions: 26 x 43
Kitchen
- Description: Wood
- Level: Main
- Area: 208 Square Feet
- Dimensions: 16 x 13
Laundry
- Description: Tile
- Level: Main
- Area: 56 Square Feet
- Dimensions: 8 x 7
Living room
- Description: Wood
- Level: Main
- Area: 325 Square Feet
- Dimensions: 13 x 25
Study
- Description: Carpet
- Level: Main
- Area: 143 Square Feet
- Dimensions: 11 x 13
Heating
- Forced Air
Cooling
- Central Air
Appliances
- Included: Electric Range, Dishwasher, Refrigerator, Bar Fridge, Washer, Dryer, Microwave, Disposal
Features
- Eat-in Kitchen, Separate Dining Room, Open Floorplan, Pantry, Walk-In Closet(s), Wet Bar, Kitchen Island
- Flooring: Wood
- Windows: Window Coverings
- Basement: Full,Partially Finished
- Has fireplace: Yes
- Fireplace features: Gas, Living Room
Interior area
- Total structure area: 2,532
- Total interior livable area: 5,020 sqft
- Finished area above ground: 2,532
Property
Parking
- Total spaces: 3
- Parking features: Attached, Oversized, Tandem
- Attached garage spaces: 3
- Details: Attached
Features
- Levels: One
- Stories: 1
- Patio & porch: Patio
- Exterior features: Sprinkler System
- Fencing: Fenced,Wood
- Has view: Yes
- View description: Hills
Lot
- Size: 0.25 Acres
- Features: Cul-De-Sac, Xeriscape, Paved, Curbs, Gutters, Sidewalks
Details
- Parcel number: 462929
- Zoning: Residentia
- Special conditions: Private Owner
Construction
Type & style
- Home type: SingleFamily
- Architectural style: Contemporary
- Property subtype: Single Family Residence
Materials
- Frame, Stone, Wood Siding
- Roof: Composition
Condition
- New construction: No
- Year built: 2018
Details
- Builder name: Prominent Residential
Utilities & green energy
- Sewer: Public Sewer
- Water: City
- Utilities for property: Natural Gas Available, Electricity Available
Green energy
- Energy efficient items: Windows
Community & HOA
Community
- Security: Fire Alarm
- Subdivision: Candlelight Crest
HOA
- Has HOA: Yes
- Services included: Trash
- HOA fee: $105 monthly
- HOA name: Candlelight Crest Homeowners,
- HOA phone: 303-433-2325
Location
- Region: Arvada
Financial & listing details
- Price per square foot: $264/sqft
- Annual tax amount: $7,635
- Date on market: 6/26/2026
- Listing terms: Cash,Conventional
- Exclusions: Seller's Personal Property
- Electric utility on property: Yes
- Road surface type: Asphalt, Concrete
Price history
| Date | Event | Price |
|---|---|---|
| 2/18/2026 | Sold | $1,325,000-3.6%$264/sqft |
Source:  IRES as distributed by MLS GRID #1043948 Report a problem IRES as distributed by MLS GRID #1043948 Report a problem | ||
| 9/18/2025 | Listed for sale | $1,375,000$274/sqft |
Source: IRES as distributed by MLS GRID #1043948 Report a problem | ||
Public tax history
Tax history is unavailable.
Neighborhood: 80403
Nearby homes
- $1,325,0005 bd4 ba5k sqft5799 Howell Ct, Arvada, CO 80002Sold
- $1,349,6005 bd4 ba5.4k sqft5779 Howell Ct, Arvada, CO 80403Off Market
- $1,357,8004 bd4 ba3.4k sqft5759 Howell Ct, Arvada, CO 80002Off Market
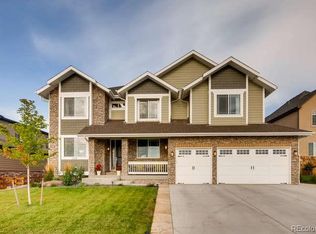
- $1,293,3004 bd4 ba2.2k sqft5798 Howell Ct, Arvada, CO 80002Off Market
- $704,1004 bd2 ba960 sqft14795 W 58th Ave, Arvada, CO 80002Off Market
- $924,6005 bd2 ba2.4k sqft14810 W 58th Ave, Golden, CO 80403Off Market
- $760,0004 bd2 ba2.1k sqft5785 Indiana St, Golden, CO 80403For Sale
- $1,110,7005 bd4 ba2.3k sqft5778 Howell Ct, Arvada, CO 80002Off Market
Nearby schools
GreatSchools rating
- 6/10Vanderhoof Elementary SchoolGrades: K-5Distance: 2 mi
- 5/10Drake Junior High SchoolGrades: 6-8Distance: 1.5 mi
- 8/10Arvada West High SchoolGrades: 9-12Distance: 2.1 mi
Schools provided by the listing agent
- Elementary: Vanderhoof
- Middle: Drake
- High: Arvada West
Source: IRES as distributed by MLS GRID. This data may not be complete. We recommend contacting the local school district to confirm school assignments for this home.
Get a cash offer in 3 minutes
Find out how much your home could sell for in as little as 3 minutes with a no-obligation cash offer.
Estimated market value
$1,296,000
Get a cash offer in 3 minutes
Find out how much your home could sell for in as little as 3 minutes with a no-obligation cash offer.
Estimated market value
$1,296,000
- Colorado
- Jefferson County
- Arvada
- 80403
- 5799 Howell Ct
