Totally Updated 2-bedroom, 2-bath Villa in Village Walk on Palmer Ranch with stunning lake views. The oversized lanai is a standout, boasting a new Picture View Screen for an unobstructed lake view, a full outdoor kitchen with a wine cooler, bar refrigerator, double burners, high-end custom grill, umbrella. Also available is the firepit and comfortable outdoor furniture with custom covers. Perfect for entertaining! Inside, the kitchen shines with newly installed custom quartz countertops, 45" custom cabinets, a custom backsplash, and an undermount oversized country sink with an Eljay faucet that includes a filtered water setting. The Oversized Master Bedroom has tranquil lake views and a large walk-in closet. The master bathroom is equally impressive, featuring a double vanity and a shower with custom tiling and a newer glass barn door. The second bedroom features a queen-sized Murphy bed and a built-in desk with a granite top, making it perfect for a guest room or home office. All windows have been replaced within the past two years and have the elegance of Plantation Shutters. Village Walk offers exceptional amenities, including a 24-hour live guard gate, two heated pools (one lap pool), a state-of-the-art fitness center, pickleball and tennis courts, basketball courts, a playground, an on-site restaurant, poolside Tiki Bar, a gift shop, a gas station, and daily events for residents. Additional features include upgraded sliding doors and a golf cart available under a separate agreement. Note: The dining room chandelier does not convey. The Outdoor Furniture and fire pit convey with Acceptable Offer.
Sold for $510,000
$510,000
5799 Ivrea Dr, Sarasota, FL 34238
2beds
1,534sqft
Villa
Built in 2002
4,827 Square Feet Lot
$453,200 Zestimate®
$332/sqft
$2,767 Estimated rent
Home value
$453,200
$431,000 - $476,000
$2,767/mo
Zestimate® history
Owner options
List your home for rent
$2,767/mo
Rent Zestimate®
Find your next renter with Zillow Rental Manager. Plus, with online applications, you can quickly screen prospective tenants – for free.
$2,767/mo
Rent Zestimate®
Refinance and save
$3,731/mo
Est. payment
Refinancing to a lower rate could help reduce your monthly payments and save thousands over the life of the loan.
$3,731/mo
Est. payment
Explore your selling options
Work with a Zillow partner agent
Leverage their expertise and Zillow's premium Showcase listings to get your home seen by more buyers.
Get startedList with your own agent
Get your home in front of millions of buyers by listing it on Zillow.
Learn how to do itSell it yourself
Take full control of how buyers see your home on Zillow by listing For Sale by Owner (FSBO).
List your homeWhat's special
Zillow last checked:
Listing updated:
Listed by:
Geri Scheckner 941-356-0652,
BRIGHT REALTY 941-552-6036,
Michael Scheckner 941-822-9371,
BRIGHT REALTY
Bought with:
Geri Scheckner, 0522378
BRIGHT REALTY
Michael Scheckner, 3234417
BRIGHT REALTY
Source: Stellar MLS,MLS#: A4616803 Originating MLS: Sarasota - Manatee
Originating MLS: Sarasota - Manatee
Facts & features
Interior
Bedrooms & bathrooms
- Bedrooms: 2
- Bathrooms: 2
- Full bathrooms: 2
Primary bedroom
- Features: En Suite Bathroom, Walk-In Closet(s)
- Level: First
- Dimensions: 15x13
Bedroom 2
- Features: Walk-In Closet(s)
- Level: First
- Dimensions: 15x12
Bonus room
- Features: No Closet
- Level: First
- Dimensions: 17x15
Kitchen
- Level: First
- Dimensions: 13x12
Living room
- Features: No Closet
- Level: First
- Dimensions: 17x16
Utility room
- Features: Built-in Closet
- Level: First
Heating
- Electric
Cooling
- Central Air
Appliances
- Included: Dishwasher, Disposal, Dryer, Electric Water Heater, Microwave, Range, Refrigerator, Washer, Water Filtration System, Wine Refrigerator
- Laundry: Inside
Features
- Ceiling Fan(s), Central Vacuum, High Ceilings, Kitchen/Family Room Combo, Living Room/Dining Room Combo, Open Floorplan, Primary Bedroom Main Floor, Solid Wood Cabinets, Stone Counters, Thermostat, Walk-In Closet(s)
- Flooring: Carpet, Luxury Vinyl
- Doors: Outdoor Grill, Outdoor Kitchen, Sliding Doors
- Windows: Window Treatments
- Has fireplace: No
Interior area
- Total structure area: 2,124
- Total interior livable area: 1,534 sqft
Property
Parking
- Total spaces: 2
- Parking features: Garage - Attached
- Attached garage spaces: 2
Features
- Levels: One
- Stories: 1
- Exterior features: Outdoor Grill, Outdoor Kitchen, Sidewalk
- Has view: Yes
- View description: Water, Lake
- Has water view: Yes
- Water view: Water,Lake
Lot
- Size: 4,827 Square Feet
Details
- Parcel number: 0120070024
- Zoning: RSF2
- Special conditions: None
Construction
Type & style
- Home type: SingleFamily
- Property subtype: Villa
Materials
- Block
- Foundation: Slab
- Roof: Tile
Condition
- New construction: No
- Year built: 2002
Utilities & green energy
- Sewer: Public Sewer
- Water: Public
- Utilities for property: Cable Connected, Electricity Connected, Sewer Connected, Water Connected
Community & HOA
Community
- Features: Clubhouse, Community Mailbox, Deed Restrictions, Fitness Center, Gated Community - Guard, Golf Carts OK, Playground, Pool, Restaurant
- Pet fee: $0 monthly
- Subdivision: VILLAGEWALK
HOA
- Has HOA: No
- Amenities included: Basketball Court, Clubhouse, Fitness Center, Gated, Pickleball Court(s), Playground, Pool, Recreation Facilities, Tennis Court(s)
- Services included: 24-Hour Guard, Community Pool, Maintenance Grounds, Pool Maintenance, Private Road, Recreational Facilities
- HOA fee: $440 monthly
Location
- Region: Sarasota
Financial & listing details
- Price per square foot: $332/sqft
- Tax assessed value: $377,100
- Annual tax amount: $3,111
- Date on market: 7/11/2024
- Cumulative days on market: 17 days
- Ownership: Fee Simple
- Total actual rent: 0
- Electric utility on property: Yes
- Road surface type: Asphalt
Price history
| Date | Event | Price |
|---|---|---|
| 1/5/2025 | Listing removed | $458,877-10%$299/sqft |
Source:  Stellar MLS #A4516977 Report a problem Stellar MLS #A4516977 Report a problem | ||
| 8/26/2024 | Sold | $510,000-5.4%$332/sqft |
Source: Stellar MLS #A4616803 Report a problem | ||
| 7/29/2024 | Pending sale | $538,900$351/sqft |
Source: Stellar MLS #A4616803 Report a problem | ||
| 7/11/2024 | Listed for sale | $538,900+15.4%$351/sqft |
Source: Stellar MLS #A4616803 Report a problem | ||
| 1/5/2022 | Sold | $466,900+1.7%$304/sqft |
Source: Public Record Report a problem | ||
| 11/10/2021 | Pending sale | $458,877$299/sqft |
Source: Stellar MLS #A4516977 Report a problem | ||
| 11/5/2021 | Listed for sale | $458,877+34.2%$299/sqft |
Source: Stellar MLS #A4516977 Report a problem | ||
| 4/17/2017 | Sold | $342,000-2.3%$223/sqft |
Source: Public Record Report a problem | ||
| 3/2/2017 | Listed for sale | $349,900+48.9%$228/sqft |
Source: TOWNCENTER REALTY #A4179106 Report a problem | ||
| 9/6/2011 | Sold | $235,000-4.1%$153/sqft |
Source: Public Record Report a problem | ||
| 2/23/2009 | Sold | $245,000-21%$160/sqft |
Source: Public Record Report a problem | ||
| 6/1/2008 | Listing removed | $310,000$202/sqft |
Source: Michael Saunders & Company #372426 Report a problem | ||
| 3/21/2008 | Price change | $310,000-2.8%$202/sqft |
Source: Michael Saunders & Company #372426 Report a problem | ||
| 3/14/2008 | Listed for sale | $319,000-19.2%$208/sqft |
Source: Michael Saunders & Company #372426 Report a problem | ||
| 6/7/2005 | Sold | $395,000+108.9%$257/sqft |
Source: Stellar MLS #A274692 Report a problem | ||
| 8/26/2002 | Sold | $189,100$123/sqft |
Source: Public Record Report a problem | ||
Public tax history
| Year | Property taxes | Tax assessment |
|---|---|---|
| 2025 | $5,017 +54.4% | $377,100 +42.1% |
| 2024 | $3,248 +4.4% | $265,466 +3% |
| 2023 | $3,111 +0.3% | $257,734 +0.4% |
| 2022 | $3,100 +2.9% | $256,614 +3% |
| 2021 | $3,012 0% | $249,140 +1.4% |
| 2020 | $3,013 -2.2% | $245,700 -3.5% |
| 2019 | $3,080 | $254,700 +2.3% |
| 2018 | $3,080 -10.3% | $248,900 -0.7% |
| 2017 | $3,435 +8.9% | $250,700 +9.7% |
| 2016 | $3,153 | $228,500 +7.8% |
| 2015 | $3,153 -0.5% | $211,900 +7.4% |
| 2014 | $3,169 +5.2% | $197,300 |
| 2013 | $3,013 +7.1% | $197,300 +6.9% |
| 2012 | $2,814 +34.9% | $184,500 +9.6% |
| 2011 | $2,086 -0.9% | $168,398 +1.5% |
| 2010 | $2,106 -37.2% | $165,909 -18.4% |
| 2009 | $3,352 | $203,200 -15.2% |
| 2008 | $3,352 -11.7% | $239,500 -12.3% |
| 2007 | $3,795 | $273,100 -1.9% |
| 2006 | -- | $278,300 +27.6% |
| 2005 | -- | $218,100 +25.4% |
| 2004 | $329 | $173,900 +10.3% |
| 2003 | $329 | $157,700 |
Find assessor info on the county website
Neighborhood: Palmer Ranch
Nearby homes
- $402,3002 bd2 ba1.6k sqft5803 Ivrea Dr, Sarasota, FL 34238Off Market
- $411,7002 bd2 ba1.6k sqft5797 Ivrea Dr UNIT 1C, Sarasota, FL 34238Off Market
- $365,8002 bd2 ba1.5k sqft5805 Ivrea Dr #1, Sarasota, FL 34238Off Market

- $410,8002 bd2 ba1.5k sqft5805 Ivrea Dr, Sarasota, FL 34238Off Market
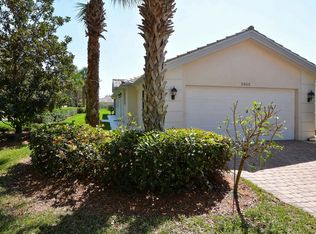
- $438,8002 bd2 ba1.6k sqft5793 Ivrea Dr, Sarasota, FL 34238Off Market
- $444,6002 bd2 ba1.6k sqft5791 Ivrea Dr, Sarasota, FL 34238Off Market
- $465,0002 bd2 ba1.6k sqft5787 Ivrea Dr, Sarasota, FL 34238Sold
- $2,8002 bd2 ba1.5k sqft5796 Ivrea Dr, Sarasota, FL 34238For Rent
Nearby schools
GreatSchools rating
- 10/10Ashton Elementary SchoolGrades: PK-5Distance: 3.4 mi
- 9/10Sarasota Middle SchoolGrades: 6-8Distance: 3.3 mi
- 7/10Riverview High SchoolGrades: PK,9-12Distance: 5.4 mi
Get a cash offer in 3 minutes
Find out how much your home could sell for in as little as 3 minutes with a no-obligation cash offer.
Estimated market value
$453,200
Get a cash offer in 3 minutes
Find out how much your home could sell for in as little as 3 minutes with a no-obligation cash offer.
Estimated market value
$453,200
- Florida
- Sarasota County
- Sarasota
- 34238
- Palmer Ranch
- 5799 Ivrea Dr
Nearby cities
Nearby neighborhoods
Nearby zip codes
Other Sarasota Topics
