Welcome to your dream home in Buena Park! This stunning 4-bedroom, 2-bathroom home is the epitome of modern living with mid-century charm. Nestled in a sought-after neighborhood, this turnkey residence exudes a cozy atmosphere and reflects the pride of ownership at every corner!
The home has been meticulously and thoughtfully remodeled within the last 3 years, ensuring a fresh and contemporary feel throughout.
As you step inside, you'll be greeted by a cozy and well-designed floor plan that seamlessly blends the mid-century modern aesthetic with today's conveniences. The kitchen is a chef's delight, boasting state-of-the-art appliances, sleek countertops, and ample storage space.
The living area is warm and inviting, perfect for entertaining guests or enjoying cozy family nights. With 4 bedrooms, there's plenty of room for everyone. The primary suite is a private retreat, and the additional bedrooms provide flexibility for a home office, guest rooms, or a growing family.
Practical amenities abound, including RV parking, a storage shed with electricity, and a huge 7 car driveway. The oversized central AC unit ensures year-round comfort, making this home an oasis in every season.
Situated near Knott's Berry Farm, this home offers not only a comfortable living space but also easy access to entertainment, dining, and shopping. Whether you're a thrill-seeker looking for theme park fun or someone who appreciates the local attractions, this location has it all.
Don't miss this opportunity. This is not just a house; it's a lifestyle waiting to be embraced!
Sold for $1,005,000
Listed by: Arch Pacific Realty • Brian Humphrey • Contact: 714-676-8131
Bought with: RE/MAX One
$1,005,000
5799 Los Santos Way, Buena Park, CA 90620
4beds
1,427sqft
Single Family Residence
Built in 1956
6,100 Square Feet Lot
$1,058,400 Zestimate®
$704/sqft
$4,121 Estimated rent
Home value
$1,058,400
$1.01M - $1.11M
$4,121/mo
Zestimate® history
Owner options
List your home for rent
$4,121/mo
Rent Zestimate®
Find your next renter with Zillow Rental Manager. Plus, with online applications, you can quickly screen prospective tenants – for free.
$4,121/mo
Rent Zestimate®
Refinance and save
$6,237/mo
Est. payment
Refinancing to a lower rate could help reduce your monthly payments and save thousands over the life of the loan.
$6,237/mo
Est. payment
Explore your selling options
Work with a Zillow partner agent
Leverage their expertise and Zillow's premium Showcase listings to get your home seen by more buyers.
Get startedList with your own agent
Get your home in front of millions of buyers by listing it on Zillow.
Learn how to do itSell it yourself
Take full control of how buyers see your home on Zillow by listing For Sale by Owner (FSBO).
List your homeWhat's special
Rv parkingSleek countertopsState-of-the-art appliancesMid-century modern aestheticWell-designed floor plan
Zillow last checked:
Listing updated:
Listed by:
Brian Humphrey DRE #01400492 714-676-8131,
Arch Pacific Realty
Bought with:
Dave George, DRE #01316078
RE/MAX One
Source: CRMLS,MLS#: OC24009082 Originating MLS: California Regional MLS
Originating MLS: California Regional MLSFacts & features
Interior
Bedrooms & bathrooms
- Bedrooms: 4
- Bathrooms: 2
- Full bathrooms: 2
- Main level bathrooms: 2
- Main level bedrooms: 4
Rooms
- Room types: Bedroom, Living Room, Primary Bedroom
Primary bedroom
- Features: Primary Suite
Bedroom
- Features: All Bedrooms Down
Bathroom
- Features: Bathroom Exhaust Fan, Bathtub, Granite Counters, Low Flow Plumbing Fixtures, Separate Shower, Tub Shower
Kitchen
- Features: Pots & Pan Drawers, Quartz Counters, Remodeled, Self-closing Drawers, Updated Kitchen
Heating
- Central
Cooling
- Central Air
Appliances
- Included: Convection Oven, Dishwasher, Exhaust Fan, Gas Range, Microwave, Refrigerator, Water To Refrigerator, Water Heater
- Laundry: Washer Hookup, Gas Dryer Hookup, Inside
Features
- Breakfast Bar, Block Walls, Ceiling Fan(s), Eat-in Kitchen, Granite Counters, Pantry, Quartz Counters, Recessed Lighting, Track Lighting, Wired for Sound, All Bedrooms Down, Primary Suite
- Flooring: Tile, Vinyl
- Doors: Sliding Doors
- Windows: Blinds, Double Pane Windows, ENERGY STAR Qualified Windows, Insulated Windows, Screens, Skylight(s)
- Has fireplace: Yes
- Fireplace features: Wood Burning
- Common walls with other units/homes: No Common Walls
Interior area
- Total interior livable area: 1,427 sqft
Property
Parking
- Total spaces: 9
- Parking features: Concrete, Driveway, Garage, Garage Door Opener, RV Hook-Ups, RV Access/Parking
- Attached garage spaces: 2
- Uncovered spaces: 7
Accessibility
- Accessibility features: Grab Bars
Features
- Levels: One
- Stories: 1
- Entry location: Front
- Patio & porch: Covered
- Exterior features: Rain Gutters
- Pool features: None
- Spa features: None
- Fencing: Block
- Has view: Yes
- View description: None
Lot
- Size: 6,100 Square Feet
- Features: Back Yard, Front Yard, Garden, Sprinklers In Rear, Sprinklers In Front, Lawn, Landscaped, Sprinklers Timer, Sprinkler System
Details
- Additional structures: Shed(s)
- Parcel number: 26251336
- Special conditions: Standard
Construction
Type & style
- Home type: SingleFamily
- Architectural style: Mid-Century Modern
- Property subtype: Single Family Residence
Materials
- Brick, Drywall, Stucco
- Foundation: Slab
- Roof: Composition,Shingle
Condition
- Turnkey
- New construction: No
- Year built: 1956
Utilities & green energy
- Electric: Standard
- Sewer: Public Sewer
- Water: Public
- Utilities for property: Cable Available, Electricity Connected, Phone Available, Sewer Connected, Water Connected
Community & HOA
Community
- Features: Street Lights, Suburban
- Subdivision: ,Buena Park Estates 1 (Bpe1)
Location
- Region: Buena Park
Financial & listing details
- Price per square foot: $704/sqft
- Tax assessed value: $1,025,100
- Annual tax amount: $11,738
- Date on market: 1/15/2024
- Cumulative days on market: 17 days
- Listing terms: Cash,Cash to New Loan,Conventional,FHA,Subject To Other,VA Loan
- Inclusions: TV Brackets, potted plants, workbench in garage negotiable
- Exclusions: Washer/Dryer, Refrigerator is negotiable, Bamboo Lights, TV's
- Road surface type: Paved
Price history
| Date | Event | Price |
|---|---|---|
| 2/20/2024 | Sold | $1,005,000+4.7%$704/sqft |
Source:  CRMLS #OC24009082 Report a problem CRMLS #OC24009082 Report a problem | ||
| 2/12/2024 | Pending sale | $960,000$673/sqft |
Source: CRMLS #OC24009082 Report a problem | ||
| 2/2/2024 | Contingent | $960,000$673/sqft |
Source: CRMLS #OC24009082 Report a problem | ||
| 1/16/2024 | Listed for sale | $960,000$673/sqft |
Source: CRMLS #OC24009082 Report a problem | ||
Public tax history
| Year | Property taxes | Tax assessment |
|---|---|---|
| 2025 | $11,738 +319.6% | $1,025,100 +370% |
| 2024 | $2,798 +6.8% | $218,117 +2% |
| 2023 | $2,619 +1.4% | $213,841 +2% |
| 2022 | $2,583 +1.4% | $209,649 +2% |
| 2021 | $2,548 +0.5% | $205,539 +1% |
| 2020 | $2,536 | $203,432 +2% |
| 2019 | $2,536 +2.7% | $199,444 +2% |
| 2018 | $2,470 +4.9% | $195,534 +2% |
| 2017 | $2,355 | $191,700 +2% |
| 2016 | $2,355 +0.9% | $187,942 +1.5% |
| 2015 | $2,333 +6.3% | $185,119 +2% |
| 2014 | $2,196 | $181,493 +0.5% |
| 2013 | -- | $180,673 +2% |
| 2012 | -- | $177,131 +2% |
| 2011 | -- | $173,658 +0.8% |
| 2010 | -- | $172,361 -0.2% |
| 2009 | -- | $172,771 +2% |
| 2008 | -- | $169,384 +2% |
| 2007 | -- | $166,063 +2% |
| 2006 | -- | $162,807 +2% |
| 2005 | -- | $159,615 +2% |
| 2004 | -- | $156,486 +1.9% |
| 2003 | -- | $153,618 +2% |
| 2002 | -- | $150,606 +2% |
| 2001 | $1,509 +2% | $147,653 +2% |
| 2000 | $1,480 | $144,758 |
Find assessor info on the county website
Neighborhood: 90620
Nearby homes
- $1,118,5004 bd3 ba1.4k sqft5805 Los Santos Way, Buena Park, CA 90620Off Market
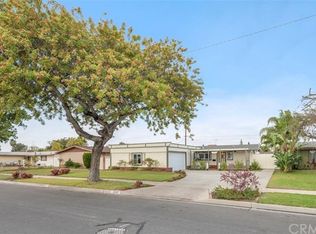
- $912,2003 bd2 ba1.1k sqft5795 Los Santos Way, Buena Park, CA 90620Off Market
- $986,1004 bd2 ba1.5k sqft5812 Los Encinos St, Buena Park, CA 90620Off Market
- $884,6003 bd2 ba1.1k sqft5800 Los Encinos St, Buena Park, CA 90620Off Market
- $926,6003 bd2 ba1.2k sqft5824 Los Encinos St, Buena Park, CA 90620Off Market
- $928,0004 bd2 ba1.2k sqft5809 Los Santos Way, Buena Park, CA 90620Off Market
- $920,6003 bd2 ba1.2k sqft8596 Los Altos Dr, Buena Park, CA 90620Off Market
- $969,0003 bd2 ba1.7k sqft5800 Los Santos Way, Buena Park, CA 90620Off Market
Nearby schools
GreatSchools rating
- 8/10Steve Luther Elementary SchoolGrades: K-6Distance: 1.3 mi
- 4/10Walker Junior High SchoolGrades: 7-8Distance: 0.5 mi
- 9/10John F. Kennedy High SchoolGrades: 9-12Distance: 0.5 mi
Schools provided by the listing agent
- Elementary: Luther
- Middle: Walker/Oxford
- High: Kennedy/Oxford
Source: CRMLS. This data may not be complete. We recommend contacting the local school district to confirm school assignments for this home.
Get a cash offer in 3 minutes
Find out how much your home could sell for in as little as 3 minutes with a no-obligation cash offer.
Estimated market value
$1,058,400
Get a cash offer in 3 minutes
Find out how much your home could sell for in as little as 3 minutes with a no-obligation cash offer.
Estimated market value
$1,058,400
- California
- Orange County
- Buena Park
- 90620
- 5799 Los Santos Way
Nearby cities
Nearby zip codes
Other Buena Park Topics
