An Entertainer's Dream in Sunriver! This custom luxury lodge-style home is a must see. With six en-suite bedrooms, huge bonus room, chef's kitchen, and history of investment property cash-flow as a vacation rental, 5 Mulligan is offered turnkey and ready to enjoy! Countless highlights include impressive timber frame design, beautiful hardwood floors, four ground floor suites, double ovens, dishwashers & washer/dryers, and bonus room with wet bar, pool table, and games - all thoughtfully designed to comfortably accommodate large groups and make entertaining a breeze. A stone's throw away from the newly renovated Sunriver Owner's North Pool and Woodlands Golf Course, this home really has it all!
Sold
$2,265,000
57996 Mulligan Ln, Sunriver, OR 97707
6beds
4,992sqft
Residential, Single Family Residence
Built in 2008
0.34 Acres Lot
$2,232,600 Zestimate®
$454/sqft
$6,353 Estimated rent
Home value
$2,232,600
$2.05M - $2.41M
$6,353/mo
Zestimate® history
Owner options
List your home for rent
$6,353/mo
Rent Zestimate®
Find your next renter with Zillow Rental Manager. Plus, with online applications, you can quickly screen prospective tenants – for free.
$6,353/mo
Rent Zestimate®
Refinance and save
$10,818/mo
Est. payment
Refinancing to a lower rate could help reduce your monthly payments and save thousands over the life of the loan.
$10,818/mo
Est. payment
Explore your selling options
Work with a Zillow partner agent
Leverage their expertise and Zillow's premium Showcase listings to get your home seen by more buyers.
Get startedList with your own agent
Get your home in front of millions of buyers by listing it on Zillow.
Learn how to do itSell it yourself
Take full control of how buyers see your home on Zillow by listing For Sale by Owner (FSBO).
List your homeWhat's special
Four ground floor suitesPool tableImpressive timber frame designSix en-suite bedroomsBeautiful hardwood floorsCustom luxury lodge-style homeDouble ovens
Zillow last checked:
Listing updated:
Listed by:
Jeff Edmondson jeff@247prop.com,
24/7 Properties
Bought with:
OR and WA Non Rmls, NA
Non Rmls Broker
Source: RMLS (OR),MLS#: 712407329
Facts & features
Interior
Bedrooms & bathrooms
- Bedrooms: 6
- Bathrooms: 7
- Full bathrooms: 6
- Partial bathrooms: 1
- Main level bathrooms: 5
Rooms
- Room types: Bedroom 4, Bedroom 5, Bedroom 6, Bedroom 2, Bedroom 3, Dining Room, Family Room, Kitchen, Living Room, Primary Bedroom
Primary bedroom
- Features: Sliding Doors, Ensuite, Wallto Wall Carpet
- Level: Main
Bedroom 1
- Features: Ensuite, Wallto Wall Carpet
- Level: Upper
Bedroom 2
- Features: Sliding Doors, Ensuite, Wallto Wall Carpet
- Level: Main
Bedroom 3
- Features: Ensuite, Wallto Wall Carpet
- Level: Main
Bedroom 4
- Features: Ensuite, Wallto Wall Carpet
- Level: Main
Bedroom 5
- Features: Ensuite, Wallto Wall Carpet
- Level: Upper
Dining room
- Level: Main
Kitchen
- Features: Builtin Refrigerator, Dishwasher, Eat Bar, Eating Area, Family Room Kitchen Combo, Gas Appliances, Gourmet Kitchen, Hardwood Floors, Kitchen Dining Room Combo, Pantry, Double Oven, Granite
- Level: Main
Living room
- Features: Hardwood Floors
- Level: Main
Heating
- Forced Air
Cooling
- Central Air
Appliances
- Included: Built In Oven, Built-In Refrigerator, Cooktop, Dishwasher, Disposal, Double Oven, Gas Appliances, Stainless Steel Appliance(s), Wine Cooler, Washer/Dryer
- Laundry: Laundry Room
Features
- Central Vacuum, Granite, High Speed Internet, Vaulted Ceiling(s), Eat Bar, Eat-in Kitchen, Family Room Kitchen Combo, Gourmet Kitchen, Kitchen Dining Room Combo, Pantry
- Flooring: Hardwood, Wall to Wall Carpet, Wood
- Doors: Sliding Doors
- Windows: Double Pane Windows, Vinyl Frames
- Basement: Crawl Space
- Number of fireplaces: 2
- Fireplace features: Gas
- Furnished: Yes
Interior area
- Total structure area: 4,992
- Total interior livable area: 4,992 sqft
Property
Parking
- Total spaces: 2
- Parking features: Off Street, Attached
- Attached garage spaces: 2
Accessibility
- Accessibility features: Garage On Main, Main Floor Bedroom Bath, Accessibility
Features
- Levels: Two
- Stories: 2
- Patio & porch: Patio, Porch
- Exterior features: Yard
Lot
- Size: 0.34 Acres
- Features: Level, SqFt 10000 to 14999
Details
- Additional structures: Furnished
- Parcel number: 171537
Construction
Type & style
- Home type: SingleFamily
- Architectural style: Craftsman
- Property subtype: Residential, Single Family Residence
Materials
- Board & Batten Siding
- Foundation: Concrete Perimeter, Stem Wall
- Roof: Composition
Condition
- Resale
- New construction: No
- Year built: 2008
Utilities & green energy
- Gas: Gas
- Sewer: Public Sewer
- Water: Public
Community & HOA
HOA
- Has HOA: Yes
- Amenities included: Athletic Court, Exterior Maintenance, Gym, Pool, Sewer, Tennis Court, Trash, Water
- HOA fee: $166 monthly
Location
- Region: Sunriver
Financial & listing details
- Price per square foot: $454/sqft
- Tax assessed value: $2,154,570
- Annual tax amount: $8,914
- Date on market: 8/1/2025
- Cumulative days on market: 76 days
- Listing terms: Cash,Conventional
- Road surface type: Paved
Price history
| Date | Event | Price |
|---|---|---|
| 11/24/2025 | Sold | $2,265,000-4.2%$454/sqft |
Source:  RMLS (OR) #712407329 Report a problem RMLS (OR) #712407329 Report a problem | ||
| 10/17/2025 | Pending sale | $2,365,000$474/sqft |
Source: RMLS (OR) #712407329 Report a problem | ||
| 10/16/2025 | Listed for sale | $2,365,000+556.9%$474/sqft |
Source: RMLS (OR) #712407329 Report a problem | ||
| 8/4/2008 | Sold | $360,000$72/sqft |
Source: Public Record Report a problem | ||
Public tax history
| Year | Property taxes | Tax assessment |
|---|---|---|
| 2025 | $9,313 +4.5% | $610,240 +3% |
| 2024 | $8,914 +3.2% | $592,470 +6.1% |
| 2023 | $8,638 +4.2% | $558,470 |
| 2022 | $8,288 +5.1% | $558,470 +6.1% |
| 2021 | $7,882 | $526,420 |
| 2020 | -- | $526,420 +6.1% |
| 2019 | $7,242 | $496,210 |
| 2018 | $7,242 +3% | $496,210 +3% |
| 2017 | $7,033 +8.4% | $481,760 +3% |
| 2016 | $6,485 | $467,730 +3% |
| 2015 | $6,485 +5.8% | $454,110 +3% |
| 2014 | $6,127 | $440,890 +3% |
| 2013 | -- | $428,050 +3% |
| 2012 | -- | $415,590 +3% |
| 2011 | -- | $403,490 +3% |
| 2010 | -- | $391,740 +8.3% |
| 2009 | -- | $361,710 +252% |
| 2008 | -- | $102,750 |
Find assessor info on the county website
Neighborhood: Sunriver
Nearby homes
- $1,278,3003 bd3 ba3.6k sqft58004 Mulligan Ln, Sunriver, OR 97707Off Market
- $1,157,0003 bd3 ba2.3k sqft57990 Mulligan Ln, Sunriver, OR 97707Off Market
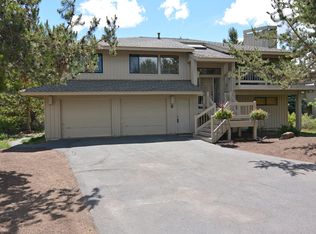
- $963,0003 bd3 ba2.3k sqft6 Mulligan Lane, Sunriver, OR 97707Off Market
- $1,031,4004 bd3 ba2k sqft57995 Two Some Ln, Sunriver, OR 97707Off Market
- $1,093,1004 bd3 ba2.3k sqft58001 Two Some Ln, Sunriver, OR 97707Off Market
- $1,136,7003 bd2 ba2k sqft57984 Mulligan Ln, Sunriver, OR 97707Off Market
- $--4 bd3 ba2.2k sqft58010 Mulligan Ln #ID1247498P, Bend, OR 97707Off Market
- $999,3004 bd3 ba2k sqft57989 Two Some Ln, Sunriver, OR 97707Off Market
Nearby schools
GreatSchools rating
- 4/10Three Rivers K-8 SchoolGrades: K-8Distance: 2.7 mi
- 4/10Caldera High SchoolGrades: 9-12Distance: 10.3 mi
- 2/10Lapine Senior High SchoolGrades: 9-12Distance: 16.1 mi
Schools provided by the listing agent
- Elementary: Three Rivers
- Middle: Three Rivers
- High: Caldera
Source: RMLS (OR). This data may not be complete. We recommend contacting the local school district to confirm school assignments for this home.
Sell for more on Zillow
Get a Zillow Showcase℠ listing at no additional cost and you could sell for .
$2,232,600
2% more
+$44,652
With Zillow Showcase(estimated)
$2,277,252
- Oregon
- Deschutes County
- Bend
- 97707
- Sunriver
- 57996 Mulligan Ln
