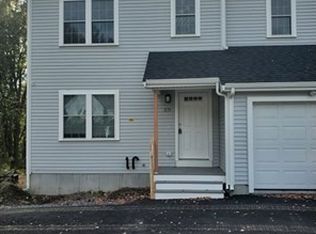
Newer construction, modern design and NO CONDO FEE make this attached single-family home a standout opportunity in a convenient Millbury location. Set back from the road for added privacy, the home features an open-concept kitchen and dining area that flows naturally into the living room, where high ceilings and a fireplace create a bright, inviting gathering space. A full unfinished basement provides exceptional storage plus excellent potential for future finished space, whether envisioned as a home office, gym, recreation room or additional living area. Enjoy outdoor space without the upkeep of a large property, all just minutes from The Shoppes at Blackstone Valley, the movie theater, restaurants, shopping, major routes and local favorites like Rocco’s Doughnut Company. A low-maintenance opportunity offering the space, style and feel of newer construction with the benefits of single-family ownership and no monthly condo fee.
For sale
Price cut: $14.1K (8/31)
$484,900
57B Martin St, Millbury, MA 01527
3beds
1,532sqft
Single Family Residence
Built in 2020
-- sqft lot
$482,100 Zestimate®
$317/sqft
$-- HOA
What's special
High ceilingsBright inviting gathering space
- 22 days
- 154
- 5
Zillow last checked:
Listing updated:
Listed by:
Siobhan Costello Weber 508-725-1457,
Castinetti Realty Group 508-719-8804
Source: MLS PIN,MLS#: 73564016
Facts & features
Interior
Bedrooms & bathrooms
- Bedrooms: 3
- Bathrooms: 3
- Full bathrooms: 2
- 1/2 bathrooms: 1
- Main level bathrooms: 1
Primary bedroom
- Features: Closet, Flooring - Wall to Wall Carpet, Lighting - Overhead
- Level: Second
Bedroom 2
- Features: Closet, Flooring - Wall to Wall Carpet, Lighting - Overhead
- Level: Second
Bedroom 3
- Features: Closet, Flooring - Wall to Wall Carpet, Lighting - Overhead
- Level: Second
Primary bathroom
- Features: Yes
Bathroom 1
- Features: Bathroom - Half
- Level: Main,First
Bathroom 2
- Features: Bathroom - With Tub & Shower
- Level: Second
Bathroom 3
- Features: Bathroom - With Tub & Shower
- Level: Second
Dining room
- Features: Flooring - Hardwood, Lighting - Overhead
- Level: Main,First
Kitchen
- Features: Flooring - Hardwood, Countertops - Stone/Granite/Solid, Open Floorplan, Slider, Stainless Steel Appliances
- Level: Main,First
Living room
- Features: Flooring - Hardwood
- Level: Main,First
Heating
- Forced Air, Natural Gas
Cooling
- Central Air
Appliances
- Included: Range, Dishwasher, Refrigerator, Washer, Dryer
- Laundry: Electric Dryer Hookup, Washer Hookup, Second Floor
Features
- Has basement: No
- Number of fireplaces: 1
- Fireplace features: Living Room
Interior area
- Total structure area: 1,532
- Total interior livable area: 1,532 sqft
- Finished area above ground: 1,532
Property
Parking
- Total spaces: 4
- Parking features: Paved Drive
- Garage spaces: 1
- Uncovered spaces: 3
Lot
- Features: Cleared, Level
Details
- Parcel number: M:0036 B:0070 L:000B,5153920
- Zoning: Res
Construction
Type & style
- Home type: SingleFamily
- Architectural style: Contemporary
- Property subtype: Single Family Residence
- Attached to another structure: Yes
Materials
- Frame
- Foundation: Concrete Perimeter
- Roof: Shingle
Condition
- Year built: 2020
Utilities & green energy
- Electric: Circuit Breakers
- Sewer: Public Sewer
- Water: Public
Community & HOA
Community
- Features: Shopping, Park, Medical Facility, Laundromat, Bike Path, Highway Access, Public School
HOA
- Has HOA: No
Location
- Region: Millbury
Financial & listing details
- Price per square foot: $317/sqft
- Tax assessed value: $438,800
- Annual tax amount: $5,647
- Date on market: 8/13/2026
Estimated market value
$482,100
$458,000 - $506,000
$3,601/mo
Price history
| Date | Event | Price |
|---|---|---|
| 8/31/2026 | Price change | $484,900-2.8%$317/sqft |
Source: MLS PIN #73564016 Report a problem | ||
| 8/15/2026 | Listed for sale | $499,000+33.1%$326/sqft |
Source: MLS PIN #73564016 Report a problem | ||
| 8/13/2021 | Sold | $374,900$245/sqft |
Source: EXIT Realty solds #8233164623260014216 Report a problem | ||
| 8/7/2021 | Pending sale | $374,900$245/sqft |
Source: | ||
| 8/2/2021 | Listing removed | -- |
Source: | ||
| 8/1/2021 | Pending sale | $374,900$245/sqft |
Source: | ||
Public tax history
Tax history is unavailable.
Monthly payment
Est. payment