Welcome to the pinnacle of Woodside luxury at 58-01 Queens Boulevard.
With private outdoor space and stunning amenities, this brand new 2-bedroom, 2-bathroom residence offers effortless modern living in an accessible residential zone close to the 7 subway line, the LIRR, and major thoroughfares.
The home begins with an open-concept layout and floor-to-ceiling triple-pane tilt-and-turn windows that maximize natural light. A terrace off the living area is ideal for entertaining, potted plants, and outdoor lounging.
Wide plank hardwood floors harmonize with a beautiful chef’s kitchen, which is adorned with stylish white marble countertops, a textured tile backsplash, a chrome faucet, a re-circulating range hood, and integrated Bosch appliances including a dishwasher and speed oven.
The primary bedroom has ample closet space and a pristine en-suite bathroom with a custom vanity, an LED-lit vanity mirror, chic tilework, a walk-in shower, and a smart technology toilet fixture. The second bedroom has private closet space, and both bathrooms have luxurious radiant heated floors. A stacked washer/dryer completes the home.
58-01 Queens Boulevard is a brand new full-service condominium with a striking grey brick and aluminum panel façade. Amenities at 58-01 Queens Boulevard are spread across several floors and cater to a wide range of lifestyle needs. The cellar level has private storage, shared laundry facilities, a pet grooming station, and a podcast/music studio. The first level boasts an inviting lobby, a bicycle room, a parking garage, and a private gym.
The second level offers a range of relaxation, entertainment, and workspace options, including a co-working center, a game room, a dining room, and an expansive terrace with a pickleball court, mini golf, a jungle gym, and an outdoor kitchen. Finishing the amenity spaces is a tranquil rooftop terrace with a pergola, dining and lounge furniture, lush planters, and grilling stations.
58-01 Queens Boulevard is moments from restaurants, bars, and shops along Roosevelt Avenue and is close to Lawrence Virgilio Playground, Doughboy Plaza, and Sunnyside Gardens Park. H Mart is a few blocks away, and Queens Boulevard and the I-278 allow for simple drives to LaGuardia Airport, JFK Airport, and Long Island.
Active
$899,999
58-01 Queens Blvd #2E, Woodside, NY 11377
2beds
919sqft
Condominium
Built in 2026
-- sqft lot
$890,200 Zestimate®
$979/sqft
$605/mo HOA
What's special
Chic tileworkOpen-concept layoutWide plank hardwood floorsSmart technology toilet fixtureLed-lit vanity mirrorPrivate outdoor spaceChrome faucet
- 120 days |
- 159 |
- 7 |
Zillow last checked:
Listing updated:
Listed by:
Nest Seekers International 929-707-5801,
Centric NYC
Source: StreetEasy,MLS#: S1818535
Facts & features
Interior
Bedrooms & bathrooms
- Bedrooms: 2
- Bathrooms: 2
- Full bathrooms: 2
Rooms
- Room types: Bike Room, Childrens Playroom, Media Room, Package Room
Cooling
- Central Air
Appliances
- Included: Dishwasher, Washer/Dryer
- Laundry: Inside
Features
- Flooring: Hardwood
- Has fireplace: No
Interior area
- Total structure area: 919
- Total interior livable area: 919 sqft
Property
Parking
- Parking features: Garage
- Has garage: Yes
Accessibility
- Accessibility features: Wheelchair Access
Details
- Special conditions: Sponsor Unit
Construction
Type & style
- Home type: Condo
- Property subtype: Condominium
Condition
- Year built: 2026
Community & HOA
Community
- Features: Doorman, Virtual Doorman
- Security: Doorman, Virtual Doorman
- Subdivision: Woodside
HOA
- Has HOA: Yes
- Amenities included: Laundry, Roof Deck, Fitness Center, Elevator(s)
- Services included: Maintenance
- HOA fee: $605 monthly
Location
- Region: Woodside
Financial & listing details
- Price per square foot: $979/sqft
- Annual tax amount: $13,668
- Date on market: 3/27/2026
Estimated market value
$890,200
$846,000 - $935,000
$4,049/mo
Price history
| Date | Event | Price |
|---|---|---|
| 1/21/2026 | Listed for sale | $899,999-10%$979/sqft |
Source:  OneKey® MLS as distributed by MLS GRID #954033 Report a problem OneKey® MLS as distributed by MLS GRID #954033 Report a problem | ||
| 1/7/2026 | Listing removed | $999,999$1,088/sqft |
Source: StreetEasy #S1753130 Report a problem | ||
| 2/6/2025 | Listed for sale | $999,999$1,088/sqft |
Source: StreetEasy #S1753130 Report a problem | ||
Public tax history
Tax history is unavailable.
Monthly payment
Climate risks
Neighborhood: Woodside
Nearby schools
GreatSchools rating
- 9/10Ps 11 Kathryn PhelanGrades: PK-6Distance: 0.3 mi
- 9/10MS 429Grades: 6Distance: 0.7 mi
- 3/10William Cullen Bryant High SchoolGrades: 9-12Distance: 1.1 mi
- $540,0001 bd1 ba499 sqft58-01 Queens Blvd #3A, Woodside, NY 11377For Sale
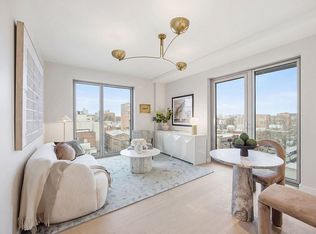
- $995,0002 bd2 ba842 sqft58-01 Queens Blvd #10E, Woodside, NY 11377For Sale
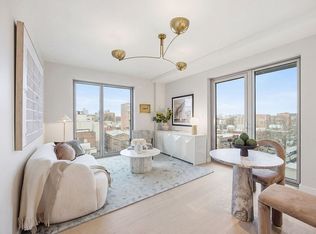
- $888,0002 bd2 ba775 sqft58-01 Queens Blvd #10D, Woodside, NY 11377For Sale
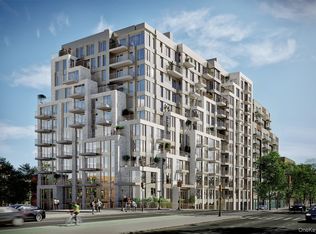
- $640,0001 bd1 ba627 sqft58-01 Queens Blvd #3M, Woodside, NY 11377For Sale
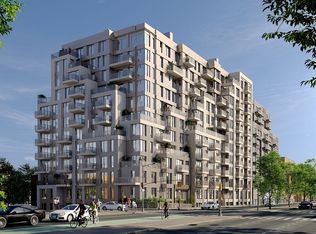
- $1,092,0002 bd2 ba876 sqft58-01 Queens Blvd #5F, Woodside, NY 11377For Sale
- $975,0002 bd2 ba854 sqft58-01 Queens Blvd #6F, Woodside, NY 11377For Sale
- $635,0001 bd1 ba550 sqft58-01 Queens Blvd #5M, Woodside, NY 11377For Sale
- $688,7501 bd1 ba559 sqft58-01 Queens Blvd #2D, Woodside, NY 11377For Sale
A local agent can set up tours, give advice and negotiate with sellers.
Similar homes
- $888,0002 bd2 ba775 sqft5801 Queens Boulevard #10D, Woodside, NY 11377For Sale
 MLS ID #954006, Xinyi Qian, Listing by: One Realty Global Corp. OneKey® MLS as distributed by MLS GRID
 - $899,0002 bd2 ba774 sqftCentric, Woodside, NY 11377ActiveMLS ID #S1834062, Centric NYC, Listing by: Nest Seekers International. StreetEasy
- $975,0002 bd2 ba854 sqft58-01 Queens Boulevard #6F, Woodside, NY 11377For SaleMLS ID #954047, Xinyi Qian, Listing by: One Realty Global Corp. OneKey® MLS as distributed by MLS GRID
- $988,0002 bd2 ba774 sqft58-01 Queens Boulevard #8D, Woodside, NY 11377For Sale
 MLS ID #954065, Xinyi Qian, Listing by: One Realty Global Corp. OneKey® MLS as distributed by MLS GRID
 - $988,0002 bd2 ba821 sqftCentric, Woodside, NY 11377ActiveMLS ID #S1818538, Centric NYC, Listing by: Nest Seekers International. StreetEasy
- $975,0002 bd2 ba854 sqftCentric, Woodside, NY 11377ActiveMLS ID #S1818530, Centric NYC, Listing by: Nest Seekers International. StreetEasy
- $980,0002 bd2 ba854 sqftCentric, Woodside, NY 11377ActiveMLS ID #S1828029, Centric NYC, Listing by: Nest Seekers International. StreetEasy
- $995,0002 bd2 ba842 sqftCentric, Woodside, NY 11377ActiveMLS ID #S1828036, Centric NYC, Listing by: Nest Seekers International. StreetEasy
- $999,0002 bd2 ba821 sqftCentric, Woodside, NY 11377ActiveMLS ID #S1828023, Centric NYC, Listing by: Nest Seekers International. StreetEasy
- $1,005,0002 bd2 ba821 sqftCentric, Woodside, NY 11377ActiveMLS ID #S1828033, Centric NYC, Listing by: Nest Seekers International. StreetEasy
- $1,092,0002 bd2 ba876 sqftCentric, Woodside, NY 11377ActiveMLS ID #S1818394, Centric NYC, Listing by: Nest Seekers International. StreetEasy
- $1,106,7502 bd2 ba861 sqftCentric, Woodside, NY 11377ActiveMLS ID #S1818561, Centric NYC, Listing by: Nest Seekers International. StreetEasy
- $1,147,7502 bd2 ba897 sqftCentric, Woodside, NY 11377ActiveMLS ID #S1818553, Centric NYC, Listing by: Nest Seekers International. StreetEasy
- $1,147,7502 bd2 ba913 sqftCentric, Woodside, NY 11377ActiveMLS ID #S1825535, Centric NYC, Listing by: Nest Seekers International. StreetEasy
- $635,0001 bd1 ba550 sqft5801 Queens Boulevard #5M, Woodside, NY 11377For SaleMLS ID #953984, Xinyi Qian, Listing by: One Realty Global Corp. OneKey® MLS as distributed by MLS GRID
- $599,0001 bd1 ba496 sqft5801 Queens Boulevard #7L, Woodside, NY 11377For SaleMLS ID #953825, Xinyi Qian, Listing by: One Realty Global Corp. OneKey® MLS as distributed by MLS GRID
- $694,0001 bd1 ba502 sqftCentric, Woodside, NY 11377ActiveMLS ID #S1818582, Centric NYC, Listing by: Nest Seekers International. StreetEasy
- $728,5001 bd1 ba555 sqftCentric, Woodside, NY 11377ActiveMLS ID #S1825503, Centric NYC, Listing by: Nest Seekers International. StreetEasy
- $665,0001 bd1 ba555 sqftCentric, Woodside, NY 11377ActiveMLS ID #S1818578, Centric NYC, Listing by: Nest Seekers International. StreetEasy
- $688,7501 bd1 ba559 sqftCentric, Woodside, NY 11377ActiveMLS ID #S1818384, Centric NYC, Listing by: Nest Seekers International. StreetEasy
