Pride of ownership is evident throughout this unique custom Cape, offering spacious rooms and a versatile floor plan with four bedrooms and three-and-one-half baths. The kitchen features granite countertops, stainless-steel appliances and an additional wine cooler. Gleaming hardwood floors extend throughout much of the first floor. A sunken den with a wood-burning river stone fireplace makes an impressive statement, while the formal living room, French doors and multiple living spaces provide plenty of room for entertaining. The backyard is a true highlight, featuring a built-in pool surrounded by an oversized Trex deck with plenty of space for outdoor dining, entertaining and relaxing. Sliding doors provide easy access from the interior living space to the pool and deck area, creating a great indoor-outdoor flow. The two-car garage offers ample storage. The home also provides flexible living space with a separate family room featuring direct yard access and a half bath on the first floor, along with access to a spacious second-floor bedroom with a full en suite bath, creating possibilities for extended living arrangements, guests or additional private living space.
For sale
$749,900
58 12th Street, Toms River, NJ 08753
4beds
2,756sqft
Single Family Residence
Built in 1972
9,147 Square Feet Lot
$744,900 Zestimate®
$272/sqft
$-- HOA
What's special
Built-in poolFrench doorsAdditional wine coolerKitchen features granite countertopsStainless-steel appliancesSpacious rooms
- 9 days
- 902
- 27
Likely to sell faster than
Zillow last checked:
Listing updated:
Listed by:
Glenn Burke 201-281-1647,
Restaino Realty
Source: MoreMLS,MLS#: 22629734
Facts & features
Interior
Bedrooms & bathrooms
- Bedrooms: 4
- Bathrooms: 4
- Full bathrooms: 3
- 1/2 bathrooms: 1
Heating
- Natural Gas, Hot Water, Baseboard
Cooling
- Central Air, 2 Zoned AC
Features
- Recessed Lighting
- Basement: Crawl Space
- Number of fireplaces: 1
Interior area
- Total structure area: 2,756
- Total interior livable area: 2,756 sqft
Property
Parking
- Total spaces: 2
- Parking features: Paved, Asphalt, Double Wide Drive, Driveway, Off Street
- Attached garage spaces: 2
- Has uncovered spaces: Yes
Features
- Stories: 2
- Has private pool: Yes
- Pool features: Fenced, In Ground, Pool Equipment
Lot
- Size: 9,147 Square Feet
- Dimensions: 93 x 100
- Topography: Level
Details
- Parcel number: 0800267000000027
- Zoning description: Single Family, Neighborhood
Construction
Type & style
- Home type: SingleFamily
- Architectural style: Cape Cod
- Property subtype: Single Family Residence
Materials
- Clapboard
Condition
- New construction: No
- Year built: 1972
Utilities & green energy
- Sewer: Public Sewer
Community & HOA
Community
- Subdivision: Silverton
HOA
- Has HOA: No
Location
- Region: Toms River
Financial & listing details
- Price per square foot: $272/sqft
- Tax assessed value: $435,700
- Annual tax amount: $8,518
- Date on market: 9/19/2026
- Inclusions: Washer, Ceiling Fan(s), Dishwasher, Dryer, Light Fixtures, Microwave, Stove, Refrigerator, Gas Cooking
- Exclusions: Garage Refrigerator.
Estimated market value
$744,900
$708,000 - $782,000
$4,419/mo
Price history
| Date | Event | Price |
|---|---|---|
| 9/19/2026 | Listed for sale | $749,900+16.3%$272/sqft |
Source:  MoreMLS #22629734 Report a problem MoreMLS #22629734 Report a problem | ||
| 11/12/2023 | Listing removed | -- |
Source: MoreMLS #22318763 Report a problem | ||
| 8/1/2023 | Price change | $644,900-0.8%$234/sqft |
Source:  Bright MLS #NJOC2019656 Report a problem Bright MLS #NJOC2019656 Report a problem | ||
| 7/11/2023 | Listed for sale | $649,900+75.6%$236/sqft |
Source: MoreMLS #22318763 Report a problem | ||
| 7/17/2017 | Sold | $370,000-3.9%$134/sqft |
Source: MoreMLS #21712280 Report a problem | ||
| 5/16/2017 | Pending sale | $385,000$140/sqft |
Source: Weichert Realtors #21712280 Report a problem | ||
| 4/1/2017 | Listed for sale | $385,000+26.2%$140/sqft |
Source: Weichert Realtors-Toms River #21712280 Report a problem | ||
| 9/9/2009 | Sold | $305,000-23.8%$111/sqft |
Source: Public Record Report a problem | ||
| 3/22/2009 | Listing removed | $400,000$145/sqft |
Source: Postlets #20901277 Report a problem | ||
| 1/24/2009 | Listed for sale | $400,000$145/sqft |
Source: Postlets #20901277 Report a problem | ||
Public tax history
| Year | Property taxes | Tax assessment |
|---|---|---|
| 2023 | $7,267 -6.2% | $435,700 |
| 2022 | $7,746 | $435,700 |
| 2021 | $7,746 +5% | $435,700 +40.5% |
| 2020 | $7,377 +1% | $310,100 |
| 2019 | $7,303 +0.7% | $310,100 |
| 2018 | $7,253 +2.4% | $310,100 |
| 2017 | $7,083 +3.7% | $310,100 |
| 2016 | $6,828 +5.2% | $310,100 |
| 2015 | $6,490 -1.8% | $310,100 |
| 2014 | $6,609 +5.1% | $310,100 -4.6% |
| 2013 | $6,289 +5.9% | $325,100 -17.9% |
| 2012 | $5,941 +5.9% | $395,800 |
| 2011 | $5,608 +10.8% | $395,800 |
| 2010 | $5,062 +185.3% | $395,800 |
| 2009 | $1,775 +5% | $395,800 +200.1% |
| 2008 | $1,691 +1.4% | $131,900 |
| 2007 | $1,668 +11.8% | $131,900 |
| 2006 | $1,492 | $131,900 +20.7% |
| 2004 | -- | $109,300 |
| 2003 | -- | $109,300 |
| 2002 | -- | $109,300 |
| 2001 | -- | $109,300 |
Find assessor info on the county website
Monthly payment
Est. payment
Payment breakdown
Explore the cost of this home by adjusting the details. Changes won't be saved.Climate risks
Neighborhood: Silverton
Nearby schools
Schools provided by the listing agent
- Elementary: Silver Bay
- Middle: TR Intr East
- High: Toms River East
Source: MoreMLS. This data may not be complete. We recommend contacting the local school district to confirm school assignments for this home.
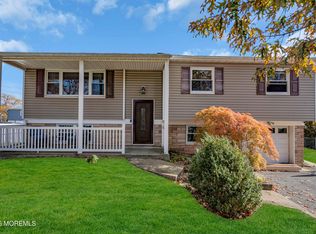
Similar homes
- $749,8954 bd3 ba2.5k sqft883 Goose Creek Road, Toms River, NJ 08753For Sale
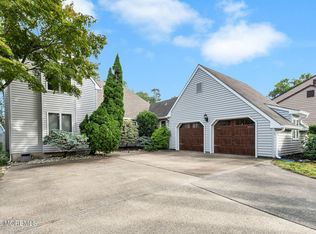
 MLS ID #22630612, Michael A Milano, Diane Turton, Realtors-Rumson. MoreMLS
 - $649,0004 bd4 ba2.2k sqft116 Reflection Road, Toms River, NJ 08753For Sale
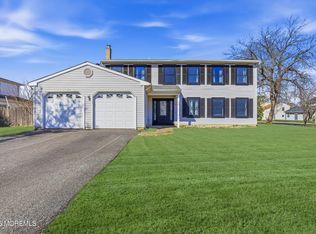 MLS ID #22627713, Yechiel Schwartz, Investors Edge Realty. MoreMLS
 - $724,9993 bd3 ba1.9k sqft336 Twin Oaks Dr, Toms River, NJ 08753For Sale By Owner

- $679,0004 bd2 ba2.4k sqft35 Pierson Road, Toms River, NJ 08753For Sale
 MLS ID #22625042, Scott Dubeau, RE/MAX Select. MoreMLS
 - $725,0004 bd3 ba2.9k sqft1142 Kenton Drive, Toms River, NJ 08753For SaleMLS ID #22630017, Joseph S Viscuso, Crossroads Realty, Inc.. MoreMLS
- $715,0005 bd3 ba2k sqft157 Arizona Avenue, Toms River, NJ 08753For SaleMLS ID #22616126, Lori Skowrenski, Coldwell Banker Realty. MoreMLS
- $725,0004 bd3 ba2.2k sqft1100 Carlow Drive, Toms River, NJ 08753For SaleMLS ID #22625759, Laszlo Soltesz, Weichert Realtors-Freehold. MoreMLS
- $775,0006 bd2 ba2.4k sqft30 Osprey Drive, Toms River, NJ 08753For SaleMLS ID #22617575, Ashley Neumany, Weichert Realtors-Brick. MoreMLS
- $749,0007 bd3 ba2.7k sqft1083 Cavan Drive, Toms River, NJ 08753For SaleMLS ID #22618678, Jessica Figlar, Fathom Realty NJ. MoreMLS
- $695,0004 bd2 ba1.9k sqft40 Osprey Drive, Toms River, NJ 08753For SaleMLS ID #22628049, Zehava Wiesner, Keller Williams Realty Monmouth/Ocean. MoreMLS
- $835,0005 bd3 ba2.9k sqft271 Kettle Creek Road, Toms River, NJ 08753For SaleMLS ID #22627563, Kaycee Cavicchia, RE/MAX Revolution. MoreMLS
- $880,0005 bd3 ba2.7k sqft212 Riviera Drive, Toms River, NJ 08753For SaleMLS ID #22620317, Gaetana Del Virginia, Del Virginia Realtors. MoreMLS
- $749,8883 bd1 ba1.8k sqft242 Bay Stream Drive, Toms River, NJ 08753For SaleMLS ID #22619342, Gaetana Del Virginia, Del Virginia Realtors. MoreMLS
- $899,0003 bd2 ba1.9k sqft360 Silver Bay Rd, Toms River, NJ 08753For Sale
 MLS ID #NJOC2045310, Jennifer Binkley, RE/MAX at Barnegat Bay - Toms River. Bright MLS
 - $714,9005 bd3 ba2.1k sqft327 Barcelona Dr, Toms River, NJ 08753For SaleMLS ID #NJOC2043536, Glen Kelly, Glen Kelly Real Estate. Bright MLS
- $569,0004 bd2 ba1.5k sqft1006 Amethyst Drive, Toms River, NJ 08753For SaleMLS ID #22630175, Israel Furst, HomeSmart First Advantage. MoreMLS
- $799,9004 bd3 ba2.1k sqft118 Green Island Road, Toms River, NJ 08753For SaleMLS ID #22622218, Robert J Cecchini, Keller Williams Shore Properties. MoreMLS
- $619,0004 bd2 ba1.8k sqft4 Harbor View Lane, Toms River, NJ 08753For SaleMLS ID #22627776, Yitzy Rosenbaum, Blue Key Realty, LLC. MoreMLS
