Set back in one of Beech Hills most beautiful courtyards, this stunning gut renovated 5 room apartment is just waiting for you to move right in! This unit offers everything you could want including a separate extra custom kimchi refrigerator for whatever your personal needs are! There is sleek cabinetry in the kitchen as well as amazing quartz countertops in this open concept co-op. Crown molding, extra custom built in closets plus a state of the art washer/dryer in the unit are just some of the many extras that you'll absolutely love! Please don't waste a minute and make your appointment today to see your new home! Monthly maintenance includes ALL! Close to ALL Transportation and Shopping. SD#26 completes this picture!
Sold for $389,000
$389,000
58-31 246 Crescent #Lower, Douglaston, NY 11362
2beds
950sqft
Stock Cooperative, Residential
Built in 1953
-- sqft lot
$397,000 Zestimate®
$409/sqft
$2,802 Estimated rent
Home value
$397,000
$361,000 - $433,000
$2,802/mo
Zestimate® history
Owner options
List your home for rent
$2,802/mo
Rent Zestimate®
Find your next renter with Zillow Rental Manager. Plus, with online applications, you can quickly screen prospective tenants – for free.
$2,802/mo
Rent Zestimate®
Refinance and save
$2,063/mo
Est. payment
Refinancing to a lower rate could help reduce your monthly payments and save thousands over the life of the loan.
$2,063/mo
Est. payment
Explore your selling options
Work with a Zillow partner agent
Leverage their expertise and Zillow's premium Showcase listings to get your home seen by more buyers.
Get startedList with your own agent
Get your home in front of millions of buyers by listing it on Zillow.
Learn how to do itSell it yourself
Take full control of how buyers see your home on Zillow by listing For Sale by Owner (FSBO).
List your homeWhat's special
Zillow last checked:
Listing updated:
Listed by:
Stephanie R. Belanich E-PRO 516-873-7100,
Keller Williams Realty Greater 516-873-7100,
Maxine M. Conlin CBR SRES,
Keller Williams Realty Greater
Bought with:
Emir Kolar, 10401361714
Compass Greater NY LLC
Jessica A. Akde Elmazi MRP CPM CBR, 10301218395
Compass Greater NY LLC
Source: OneKey® MLS as distributed by MLS GRID,MLS#: L3528619
Facts & features
Interior
Bedrooms & bathrooms
- Bedrooms: 2
- Bathrooms: 1
- Full bathrooms: 1
Bedroom 1
- Description: 2BR
- Level: First
Bathroom 1
- Description: Full Bath
- Level: First
Dining room
- Description: Formal Dining Room or 3rd BR
- Level: First
Kitchen
- Description: Eat In Kitchen
- Level: First
Living room
- Description: Living Room
- Level: First
Heating
- Steam
Appliances
- Included: Dryer, Refrigerator, Washer, Gas Water Heater
- Laundry: Common Area
Features
- Eat-in Kitchen, Formal Dining
- Flooring: Hardwood
- Has basement: No
- Attic: None
Interior area
- Total structure area: 950
- Total interior livable area: 950 sqft
Property
Parking
- Parking features: Assigned, Garage, Waitlist
Features
- Levels: One
Lot
- Features: Near Public Transit, Near School, Near Shops
Construction
Type & style
- Home type: Cooperative
- Architectural style: Garden
- Property subtype: Stock Cooperative, Residential
- Attached to another structure: Yes
Materials
- Brick
Condition
- Year built: 1953
Details
- Builder model: 5F Line
Utilities & green energy
- Water: Public
- Utilities for property: Trash Collection Private
Community & HOA
Community
- Subdivision: Beech Hills
HOA
- Has HOA: No
- Services included: Air Conditioning, Electricity, Gas, Maintenance Grounds, Heat, Hot Water, Sewer, Trash, Water
- HOA name: Bozena
- HOA phone: 718-229-7822
Location
- Region: Little Neck
Financial & listing details
- Price per square foot: $409/sqft
- Date on market: 11/21/2024
- Listing agreement: Exclusive Right To Lease
- Inclusions: , A/C Units, Dryer, Oven/Range, Refrigerator, Second Refrigerator, Washer
Price history
| Date | Event | Price |
|---|---|---|
| 7/1/2024 | Sold | $389,000+39%$409/sqft |
Source:  OneKey® MLS as distributed by MLS GRID #L3528619 Report a problem OneKey® MLS as distributed by MLS GRID #L3528619 Report a problem | ||
| 6/15/2021 | Pending sale | $279,888$295/sqft |
Source: OneKey® MLS as distributed by MLS GRID #3295639 Report a problem | ||
| 3/17/2021 | Listed for sale | $279,888+25.5%$295/sqft |
Source: OneKey® MLS as distributed by MLS GRID #3295639 Report a problem | ||
| 9/25/2012 | Sold | $223,000$235/sqft |
Source: OneKey® MLS as distributed by MLS GRID #L2490845 Report a problem | ||
Public tax history
Tax history is unavailable.
Neighborhood: Little Neck
Nearby homes
- $368,1003 bd1 ba-- sqft58-31 246th Cres #F13, Little Neck, NY 11362Off Market

- $340,0002 bd1 ba950 sqft58-31 246th Cres #F13, Queens, NY 11362Off Market
- $389,0002 bd1 ba950 sqft58-31 246th Cres #F13L, Queens, NY 11362Sold
- $339,3002 bd1 ba950 sqft58-31 246th Cres #1, Little Neck, NY 11362Off Market
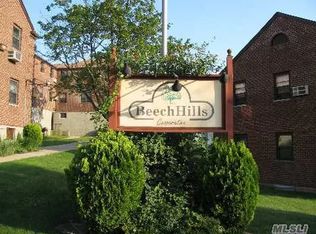
- $--2 bd2 ba-- sqft5831 246th Cres, Douglaston, NY 11362Off Market
- $1,175,5004 bd2 ba-- sqft24615 Van Zandt Ave, Little Neck, NY 11362Off Market
- $1,091,2004 bd2 ba-- sqft5431 252nd St, Little Neck, NY 11362Off Market
- $1,199,7005 bd3 ba1.3k sqft5750 Little Neck Pkwy, Little Neck, NY 11362Off Market
- $1,242,1005 bd3 ba-- sqft24411 Grand Central Pkwy, Douglaston, NY 11362Off Market
Nearby schools
GreatSchools rating
- 9/10Ps 221 The North Hills SchoolGrades: PK-5Distance: 0.1 mi
- 9/10Jhs 67 Louis PasteurGrades: 6-8Distance: 0.3 mi
- 4/10Benjamin N Cardozo High SchoolGrades: 9-12Distance: 1.3 mi
Schools provided by the listing agent
- Middle: Jhs 67 Louis Pasteur
- High: Benjamin N Cardozo High School
Source: OneKey® MLS as distributed by MLS GRID. This data may not be complete. We recommend contacting the local school district to confirm school assignments for this home.
- New York
- Queens County
- New York
- 11362
- Queens
- Little Neck
- 58-31 246 Crescent Unit Lower
Nearby cities
Nearby neighborhoods
Nearby zip codes
Other New York Topics
