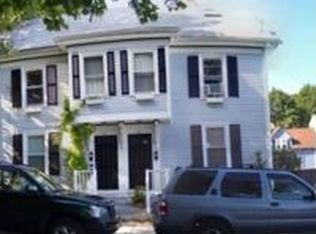
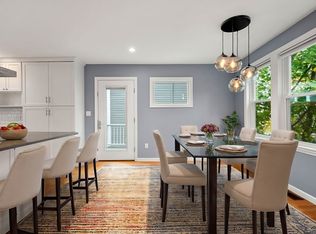
Perfectly situated in highly desirable Adams Village, this exceptional duplex offers a seamless blend of timeless charm, generous living space, & thoughtful modern updates.The inviting open-concept living/dining area sets the tone with beautiful exposed beams, handsome built-in bookshelves, & decorative fireplace.The flow continues effortlessly into a spacious, well-appointed kitchen featuring gas cooking, quartz countertops,& SS appliances. Just beyond, a stunning family room showcases dramatic windows & direct access to one of two private decks, offering an indoor-outdoor lifestyle. The first level is complete with a full bath & guest bedroom.Upstairs, you’ll find two generously sized bedrooms,full bath w/ a glass-enclosed shower enhances the second level, along w/ an additional den/family room that opens to an expansive second private deck.Just moments from the shops of Adams Village, this residence blends city convenience w/ neighborhood charm,offering easy access to I93 & transit.
Sold for $790,000
$790,000
58-58A Nahant Ave #58, Dorchester, MA 02122
3beds
1,786sqft
Condominium
Built in 1900
-- sqft lot
$-- Zestimate®
$442/sqft
$-- Estimated rent
Home value
Not available
Estimated sales range
Not available
Not available
Zestimate® history
Owner options
List your home for rent
Find your next renter with Zillow Rental Manager. Plus, with online applications, you can quickly screen prospective tenants – for free.
Refinance and save
$4,998/mo
Est. payment
Refinancing to a lower rate could help reduce your monthly payments and save thousands over the life of the loan.
$4,998/mo
Est. payment
Explore your selling options
Work with a Zillow partner agent
Leverage their expertise and Zillow's premium Showcase listings to get your home seen by more buyers.
Get startedList with your own agent
Get your home in front of millions of buyers by listing it on Zillow.
Learn how to do itSell it yourself
Take full control of how buyers see your home on Zillow by listing For Sale by Owner (FSBO).
List your homeWhat's special
Decorative fireplaceStunning family roomBeautiful exposed beamsTwo generously sized bedroomsQuartz countertopsGuest bedroomExpansive second private deck
Zillow last checked:
Listing updated:
Listed by:
Lina Bevilacqua 781-962-8671,
Classified Realty Group 781-944-1901
Bought with:
Rujens Dimanche
Zander Realty Group
Source: MLS PIN,MLS#: 73494449
Facts & features
Interior
Bedrooms & bathrooms
- Bedrooms: 3
- Bathrooms: 2
- Full bathrooms: 2
Primary bedroom
- Features: Skylight, Beamed Ceilings, Vaulted Ceiling(s), Closet, Closet/Cabinets - Custom Built, Flooring - Hardwood, Lighting - Sconce
- Level: Second
- Area: 286.15
- Dimensions: 17.08 x 16.75
Bedroom 2
- Features: Vaulted Ceiling(s), Closet, Flooring - Hardwood, Lighting - Overhead
- Level: Second
- Area: 192.94
- Dimensions: 12.25 x 15.75
Bedroom 3
- Features: Closet, Flooring - Hardwood
- Level: First
- Area: 112.75
- Dimensions: 11 x 10.25
Primary bathroom
- Features: Yes
Bathroom 1
- Features: Bathroom - Full, Bathroom - Tiled With Tub & Shower, Closet, Flooring - Stone/Ceramic Tile, Lighting - Overhead
- Level: First
- Area: 64.55
- Dimensions: 11.92 x 5.42
Bathroom 2
- Features: Bathroom - Full, Bathroom - Tiled With Shower Stall, Skylight, Beamed Ceilings, Flooring - Hardwood, Lighting - Pendant, Half Vaulted Ceiling(s)
- Level: Second
- Area: 91.06
- Dimensions: 7.75 x 11.75
Dining room
- Features: Beamed Ceilings, Flooring - Hardwood, Open Floorplan, Lighting - Overhead
- Level: First
- Area: 148.69
- Dimensions: 17.67 x 8.42
Family room
- Features: Beamed Ceilings, Flooring - Hardwood, Deck - Exterior, Exterior Access, Recessed Lighting
- Level: First
- Area: 199.22
- Dimensions: 14.67 x 13.58
Kitchen
- Features: Flooring - Stone/Ceramic Tile, Countertops - Stone/Granite/Solid, Cabinets - Upgraded, Recessed Lighting, Remodeled, Stainless Steel Appliances, Gas Stove, Lighting - Overhead
- Level: First
- Area: 177.92
- Dimensions: 11.67 x 15.25
Living room
- Features: Beamed Ceilings, Flooring - Hardwood, Open Floorplan
- Level: First
- Area: 267.94
- Dimensions: 17.67 x 15.17
Heating
- Baseboard
Cooling
- Ductless
Appliances
- Included: Range, Dishwasher, Microwave, Refrigerator, Freezer, Washer, Dryer
- Laundry: Electric Dryer Hookup, Washer Hookup, Second Floor, In Unit
Features
- Beamed Ceilings, Closet, Ceiling - Half-Vaulted, Den
- Flooring: Tile, Hardwood, Flooring - Hardwood
- Windows: Skylight(s)
- Has basement: Yes
- Number of fireplaces: 1
- Common walls with other units/homes: No One Above
Interior area
- Total structure area: 1,786
- Total interior livable area: 1,786 sqft
- Finished area above ground: 1,786
Property
Parking
- Total spaces: 2
- Parking features: Detached, Deeded, Off Street
- Garage spaces: 1
- Uncovered spaces: 1
Features
- Entry location: Unit Placement(Upper)
- Patio & porch: Deck - Exterior, Deck - Composite
- Exterior features: Deck - Composite, Garden
Lot
- Size: 1,786 Square Feet
Details
- Parcel number: W:16 P:03850 S:004,4278690
- Zoning: CD
Construction
Type & style
- Home type: Condo
- Property subtype: Condominium
Materials
- Frame
- Roof: Shingle
Condition
- Year built: 1900
- Major remodel year: 2000
Utilities & green energy
- Electric: Circuit Breakers
- Sewer: Public Sewer
- Water: Public
- Utilities for property: for Gas Range, for Gas Oven, for Electric Dryer
Community & HOA
Community
- Features: Public Transportation, Shopping, Park, Walk/Jog Trails, Medical Facility, Laundromat, Bike Path, Highway Access, House of Worship, Private School, Public School, T-Station, University
HOA
- Services included: Water, Sewer, Insurance, Maintenance Grounds, Snow Removal
- HOA fee: $300 monthly
Location
- Region: Dorchester
Financial & listing details
- Price per square foot: $442/sqft
- Tax assessed value: $561,900
- Annual tax amount: $6,507
- Date on market: 4/11/2026
- Listing terms: Contract
- Exclusions: Please See Inclusion/Exclusion Sheet. Sellers Personal Belongings Excluded.
Price history
| Date | Event | Price |
|---|---|---|
| 5/1/2026 | Sold | $790,000+1.9%$442/sqft |
Source: MLS PIN #73494449 Report a problem | ||
| 4/7/2026 | Contingent | $775,000$434/sqft |
Source: MLS PIN #73494449 Report a problem | ||
| 4/1/2026 | Listed for sale | $775,000$434/sqft |
Source: MLS PIN #73494449 Report a problem | ||
Public tax history
Tax history is unavailable.
Neighborhood: South Dorchester
Nearby homes
- $790,1002 bd1 ba805 sqft58 Nahant Ave, Boston, MA 02122Off Market
- $790,5003 bd2 ba1.7k sqft58 Nahant Ave #58A, Boston, MA 02122Off Market
- $458,6002 bd1 ba1k sqft60 Nahant Ave, Dorchester, MA 02122Off Market
- $898,0003 bd2 ba1.8k sqft22 Humes Rd, Dorchester, MA 02122Sold
- $1,008,6004 bd3 ba2.4k sqft64 Nahant Ave, Dorchester, MA 02122Off Market
- $647,3003 bd2 ba931 sqft8 Newhall Pl, Dorchester, MA 02122Off Market
- $784,0003 bd1 ba1.2k sqft18 Humes Rd, Dorchester, MA 02122Off Market
- $763,5003 bd1 ba1.3k sqft50 Nahant Ave, Dorchester, MA 02122Off Market
Nearby schools
GreatSchools rating
- 5/10Kenny Elementary SchoolGrades: PK-6Distance: 0.1 mi
- 6/10Murphy K-8 SchoolGrades: PK-8Distance: 0.4 mi
- 2/10Community Academy Of Science And HealthGrades: 9-12Distance: 1 mi


Get pre-qualified for a loan
At Zillow Home Loans, we can pre-qualify you in as little as 5 minutes with no impact to your credit score.An equal housing lender. NMLS #10287.
- Massachusetts
- Suffolk County
- Boston
- 02122
- South Dorchester
- 58-58A Nahant Ave Unit 58
Nearby cities
Nearby neighborhoods
Nearby zip codes
Other Boston Topics
