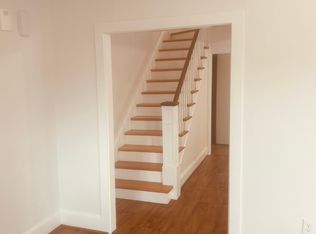
Welcome to 58-60 Hamilton Street, a beautifully maintained and thoughtfully updated two-family home in the heart of Hyde Park. Pride of ownership is evident throughout, with renovations completed over the years that make this a truly move-in ready opportunity for both owner-occupants and investors. The first-floor unit offers a comfortable 2-bedroom, 1-bath layout featuring an updated kitchen and bath, modern flooring, and bright living spaces enhanced by ample windows & high ceilings. The second unit spans two levels, providing an expansive 4-bedroom, 2-bath bi-level floor plan that's ideal for larger households or maximizing rental potential. It also boasts an updated kitchen and baths, refreshed flooring, and generous living space across both levels. Beyond the interiors, the home has been meticulously maintained with significant exterior improvements and a beautifully maintained yard, offering lasting curb appeal and reduced maintenance for years to come. Whether you're looking to live in one unit while generating rental income from the other or add a turnkey multi-family property to your investment portfolio, 58-60 Hamilton Street delivers the perfect combination of modern updates, flexible living arrangements, and long-term value. Conveniently located near public transportation, shopping, restaurants, parks, and major commuter routes, this is a rare opportunity to own a well-cared-for property in one of Hyde Park's most desirable neighborhoods.
For sale
Price cut: $55K (10/13)
$1,045,000
58-60 Hamilton St, Hyde Park, MA 02136
6beds
3,084sqft
Multi Family
Built in 1900
-- sqft lot
$-- Zestimate®
$339/sqft
$-- HOA
What's special
Updated kitchenLasting curb appealModern flooringBeautifully maintained yard
- 84 days
- 685
- 38
Zillow last checked:
Listing updated:
Listed by:
Dot Collection 781-546-5363,
Access 617-825-8000,
Patrick Bateson 978-888-5457
Source: MLS PIN,MLS#: 73558277
Facts & features
Interior
Bedrooms & bathrooms
- Bedrooms: 6
- Bathrooms: 3
- Full bathrooms: 3
Features
- Basement: Full
- Has fireplace: No
Interior area
- Total structure area: 3,084
- Total interior livable area: 3,084 sqft
- Finished area above ground: 3,084
Property
Features
- Patio & porch: Porch, Deck
Lot
- Size: 6,000 Square Feet
- Features: Level
Details
- Parcel number: W:18 P:09558 S:000,1342413
- Zoning: R2
Construction
Type & style
- Home type: MultiFamily
- Property subtype: Multi Family
Materials
- Frame
- Foundation: Stone
- Roof: Shingle
Condition
- Year built: 1900
Utilities & green energy
- Sewer: Public Sewer
- Water: Public
Community & HOA
Community
- Features: Public Transportation, Tennis Court(s), Park, Medical Facility, Highway Access, House of Worship, Private School, Public School, T-Station
Location
- Region: Hyde Park
Financial & listing details
- Price per square foot: $339/sqft
- Tax assessed value: $718,700
- Annual tax amount: $8,323
- Date on market: 8/3/2026
- Total actual rent: 0
Estimated market value
Not available
Estimated sales range
Not available
Not available
Price history
| Date | Event | Price |
|---|---|---|
| 10/13/2026 | Price change | $1,045,000-5%$339/sqft |
Source: MLS PIN #73558277 Report a problem | ||
| 9/15/2026 | Price change | $1,100,000-4.3%$357/sqft |
Source: MLS PIN #73558277 Report a problem | ||
| 8/3/2026 | Listed for sale | $1,150,000$373/sqft |
Source: MLS PIN #73558277 Report a problem | ||
Public tax history
Tax history is unavailable.
Monthly payment
Est. payment
Payment breakdown
Explore the cost of this home by adjusting the details. Changes won't be saved.Climate risks
Neighborhood: Hyde Park

Similar homes
- $1,249,0005 bd5 ba2.2k sqft33 Cohasset St, Boston, MA 02131For Sale
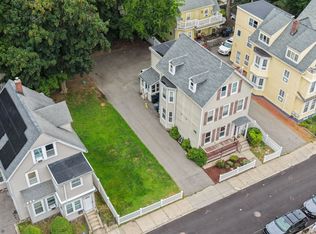 MLS ID #73576595, Michael Sokolowski, ENRG Global Realty, LLC. MLS PIN
 - $1,149,0006 bd4 ba2.8k sqft49 W Cottage St, Boston, MA 02125For Sale
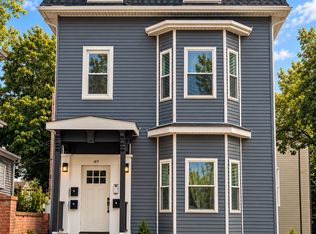 MLS ID #73588403, Zachary Feldshuh, Choose Boston, LLC. MLS PIN
 - $774,9003 bd2 ba2.1k sqft10 Kardon Rd, Hyde Park, MA 02136For Sale
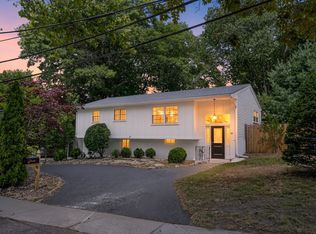 MLS ID #73564778, Sabbor Sheikh Team, Coldwell Banker Realty - Boston. MLS PIN
 - $1,199,0006 bd5 ba3.2k sqft62-64 Edson St, Dorchester Center, MA 02124For Sale
 MLS ID #73541555, The Apex Team, Apex Realty Group, LLC. MLS PIN
