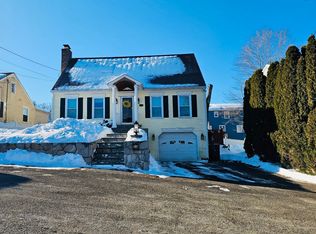
Charming Duplex in Serene Neighborhood! Discover this beautifully maintained 2-family duplex style home perfect for both investors and families seeking a comfortable living arrangement. Exceptional Location! Situated in a desirable neighborhood at the end of the street, this property is close to schools and shopping. The convenient location makes it a prime spot for families and renters alike, ensuring consistent demand. Easy access to Routes 8, 110, 34, 15 and Interstate 95. Each unit boasts an open floor plan on the main level providing living room, kitchen and powder room. An individual deck is located off each kitchen providing opportunity for outdoor dining and entertaining. The second level of each unit offers 2 bedrooms and the full bathroom. Ample closet space throughout. The interior basement access is accessed from the main floor leading to the laundry facilities, storage and 1 car garage. Lower-level private entrance available to each unit ensuring independence and privacy for all. Property sold in AS IS condition. Additional off-street parking available for each unit upon the driveway. The property offers a minimal traffic pattern as street placement is last house on the left. Truly a FIND! Do not delay on viewing.
Sold for $525,000
$525,000
58-60 Milne Avenue, Shelton, CT 06484
4beds
2,160sqft
Multi Family
Built in 1985
-- sqft lot
$562,500 Zestimate®
$243/sqft
$2,893 Estimated rent
Home value
$562,500
$506,000 - $630,000
$2,893/mo
Zestimate® history
Owner options
List your home for rent
$2,893/mo
Rent Zestimate®
Find your next renter with Zillow Rental Manager. Plus, with online applications, you can quickly screen prospective tenants – for free.
$2,893/mo
Rent Zestimate®
Refinance and save
$3,635/mo
Est. payment
Refinancing to a lower rate could help reduce your monthly payments and save thousands over the life of the loan.
$3,635/mo
Est. payment
Explore your selling options
Work with a Zillow partner agent
Leverage their expertise and Zillow's premium Showcase listings to get your home seen by more buyers.
Get startedList with your own agent
Get your home in front of millions of buyers by listing it on Zillow.
Learn how to do itSell it yourself
Take full control of how buyers see your home on Zillow by listing For Sale by Owner (FSBO).
List your homeWhat's special
Zillow last checked:
Listing updated:
Listed by:
Aileen O'Connell (203)231-0935,
Coldwell Banker Realty 203-795-6000
Bought with:
Michael A. Tarallo, RES.0814389
Giner Real Estate
Christine Tarallo
Giner Real Estate
Source: Smart MLS,MLS#: 24106015
Facts & features
Interior
Bedrooms & bathrooms
- Bedrooms: 4
- Bathrooms: 4
- Full bathrooms: 2
- 1/2 bathrooms: 2
Heating
- Baseboard, Oil
Cooling
- Window Unit(s)
Appliances
- Included: Water Heater
- Laundry: In Basement
Features
- Basement: Partial,Storage Space,Garage Access,Interior Entry,Walk-Out Access
- Attic: None
Interior area
- Total structure area: 2,160
- Total interior livable area: 2,160 sqft
- Finished area above ground: 2,160
Property
Parking
- Total spaces: 4
- Parking features: Attached, Driveway, Paved
- Attached garage spaces: 2
- Has uncovered spaces: Yes
Features
- Patio & porch: Deck
Lot
- Size: 0.45 Acres
- Features: Cul-De-Sac
Details
- Parcel number: 288686
- Zoning: R-4
Construction
Type & style
- Home type: MultiFamily
- Architectural style: Units are Side-by-Side
- Property subtype: Multi Family
- Attached to another structure: Yes
Materials
- Vinyl Siding, Aluminum Siding
- Foundation: Masonry
- Roof: Asphalt
Condition
- New construction: No
- Year built: 1985
Utilities & green energy
- Sewer: Public Sewer
- Water: Public
Community & HOA
Community
- Subdivision: Shelton Center
HOA
- Has HOA: No
Location
- Region: Shelton
Financial & listing details
- Price per square foot: $243/sqft
- Tax assessed value: $226,660
- Annual tax amount: $4,266
- Date on market: 6/22/2025
- Exclusions: Washer and Dryers belong to occupants
Price history
| Date | Event | Price |
|---|---|---|
| 8/22/2025 | Sold | $525,000-3.7%$243/sqft |
Source:  Smart MLS #24106015 Report a problem Smart MLS #24106015 Report a problem | ||
| 8/20/2025 | Pending sale | $545,000$252/sqft |
Source: Smart MLS #24106015 Report a problem | ||
| 6/25/2025 | Listed for sale | $545,000-36.9%$252/sqft |
Source: Smart MLS #24106015 Report a problem | ||
| 7/10/1991 | Sold | $864,000$400/sqft |
Source: Public Record Report a problem | ||
Public tax history
| Year | Property taxes | Tax assessment |
|---|---|---|
| 2025 | $4,266 -1.9% | $226,660 |
| 2024 | $4,347 +9.8% | $226,660 |
| 2023 | $3,960 | $226,660 |
| 2022 | $3,960 -4.9% | $226,660 +19.9% |
| 2021 | $4,165 -1.7% | $189,070 |
| 2020 | $4,239 | $189,070 |
| 2019 | $4,239 +1% | $189,070 |
| 2017 | $4,199 +10.5% | $189,070 +11% |
| 2015 | $3,800 | $170,310 |
| 2014 | $3,800 | $170,310 |
| 2013 | $3,800 -0.4% | $170,310 |
| 2012 | $3,815 -12.2% | $170,310 -27.2% |
| 2011 | $4,347 -0.2% | $234,080 |
| 2010 | $4,356 | $234,080 |
| 2009 | $4,356 | $234,080 |
| 2008 | $4,356 +6.5% | $234,080 |
| 2007 | $4,089 +27.6% | $234,080 +77.6% |
| 2006 | $3,204 +3.1% | $131,810 |
| 2005 | $3,109 +3.8% | $131,810 |
| 2004 | $2,996 +8.8% | $131,810 |
| 2003 | $2,754 +3.3% | $131,810 +19.3% |
| 1997 | $2,667 | $110,530 |
Find assessor info on the county website
Neighborhood: 06484
Nearby homes
- $555,0003 bd2 ba2.3k sqft54 Milne Ave, Shelton, CT 06484Sold
- $533,5003 bd3 ba1.8k sqft43 Golec Ave, Shelton, CT 06484Off Market
- $443,9003 bd2 ba1k sqft50 Milne Ave, Shelton, CT 06484Off Market
- $449,4003 bd2 ba1.2k sqft37 Golec Ave, Shelton, CT 06484Off Market
- $104,0204 bd3 ba1.7k sqft16 Naugatuck Ave #A, Shelton, CT 06484Off Market
- $514,4002 bd2 ba2.1k sqft53 Milne Ave, Shelton, CT 06484Off Market
- $576,7003 bd3 ba2.5k sqft47 Golec Ave, Shelton, CT 06484Off Market
- $452,6003 bd2 ba1.6k sqft33 Golec Ave, Shelton, CT 06484Off Market
Nearby schools
GreatSchools rating
- 6/10Perry Hill Elementary SchoolGrades: 5-6Distance: 0.6 mi
- 4/10Intermediate SchoolGrades: 7-8Distance: 1.6 mi
- 7/10Shelton High SchoolGrades: 9-12Distance: 1.7 mi


Get pre-qualified for a loan
At Zillow Home Loans, we can pre-qualify you in as little as 5 minutes with no impact to your credit score.An equal housing lender. NMLS #10287.
Sell for more on Zillow
Get a Zillow Showcase℠ listing at no additional cost and you could sell for .
$562,500
2% more
+$11,250
With Zillow Showcase(estimated)
$573,750
- Connecticut
- Fairfield County
- Shelton
- 06484
- 58-60 Milne Avenue
Nearby cities
Nearby zip codes
Other Shelton Topics
