Whether you’re exploring an investment opportunity or planning to owner-occupy with additional income potential, this West Side two-family offers timeless character within a mile of parks, shopping, and restaurants, and is also three miles from year-round events, festivals, and entertainment. Both units offer mirror-image layouts that feel comfortably familiar yet distinct, with period details that enhance the home’s appeal. The first-floor entry opens to a welcoming living room framed by a wide cased opening and custom built-ins, flowing easily into the dining room, with a bedroom and bathroom nearby. An eat-in kitchen anchors the back of the unit, providing a practical and inviting space. Upstairs, the second-floor living room features a graceful archway leading to the dining room with its built-in hutch, as well as a bedroom, a bathroom, and another eat-in kitchen mirroring the first-floor layout. Wood floors and ceiling fans run throughout both units, adding warmth and comfort. Outdoor spaces include lower and upper porches plus a back deck which make ideal spots to unwind and enjoy a slower pace at the end of the day. Additional property highlights include a detached one-car garage, partially fenced yard, separate utilities, and basement laundry hookups. Seller shares the following updates: first-floor furnace (2016) and second-floor furnace (2024). With so much to offer, this two-family is well worth a visit!
For sale
Price cut: $10K (9/21)
$340,000
58-60 Morton St, West Springfield, MA 01089
2beds
2,076sqft
Multi Family
Built in 1925
-- sqft lot
$-- Zestimate®
$164/sqft
$-- HOA
What's special
Back deckMirror-image layoutsTimeless characterGraceful archwayDetached one-car garageEat-in kitchenLower and upper porches
- 20 days
- 993
- 107
Zillow last checked:
Listing updated:
Listed by:
Cheryl Malandrinos 413-575-5751,
HB Real Estate, LLC 413-213-5911
Source: MLS PIN,MLS#: 73526894
Facts & features
Interior
Bedrooms & bathrooms
- Bedrooms: 2
- Bathrooms: 2
- Full bathrooms: 2
Heating
- Steam
Cooling
- None
Appliances
- Included: Range, Refrigerator
- Laundry: Electric Dryer Hookup, Washer Hookup
Features
- Ceiling Fan(s), Bathroom With Tub & Shower, Living Room, Dining Room, Kitchen
- Flooring: Wood, Vinyl, Carpet
- Basement: Interior Entry,Unfinished
- Has fireplace: No
Interior area
- Total structure area: 2,076
- Total interior livable area: 2,076 sqft
- Finished area above ground: 2,076
Video & virtual tour
Property
Parking
- Total spaces: 4
- Parking features: Paved Drive, Off Street
- Garage spaces: 1
- Uncovered spaces: 3
Features
- Patio & porch: Porch, Deck - Wood
- Exterior features: Rain Gutters
Lot
- Size: 5,380 Square Feet
Details
- Parcel number: M:0380 B:032550 L:000D,2660906
- Zoning: RA-2
Construction
Type & style
- Home type: MultiFamily
- Property subtype: Multi Family
Materials
- Frame
- Foundation: Block
Condition
- Year built: 1925
Utilities & green energy
- Electric: Circuit Breakers, Knob & Tube Wiring
- Sewer: Public Sewer
- Water: Public
- Utilities for property: for Electric Oven, for Electric Dryer, Washer Hookup
Community & HOA
Community
- Features: Public Transportation, Shopping, Park, Golf, Medical Facility, Highway Access, Public School, Sidewalks
Location
- Region: West Springfield
Financial & listing details
- Price per square foot: $164/sqft
- Tax assessed value: $322,800
- Annual tax amount: $4,526
- Date on market: 9/2/2026
- Exclusions: See Inclusions & Exclusions Sheet
- Total actual rent: 0
- Road surface type: Paved
Estimated market value
Not available
Estimated sales range
Not available
Not available
Price history
| Date | Event | Price |
|---|---|---|
| 9/21/2026 | Price change | $340,000-2.9%$164/sqft |
Source: MLS PIN #73526894 Report a problem | ||
| 9/8/2026 | Listed for sale | $350,000$169/sqft |
Source: MLS PIN #73526894 Report a problem | ||
| 6/5/2026 | Listing removed | $350,000$169/sqft |
Source: MLS PIN #73526894 Report a problem | ||
| 5/29/2026 | Listed for sale | $350,000$169/sqft |
Source: MLS PIN #73526894 Report a problem | ||
Public tax history
Tax history is unavailable.
Monthly payment
Est. payment
Payment breakdown
Explore the cost of this home by adjusting the details. Changes won't be saved.Climate risks
Neighborhood: 01089
- $379,4004 bd2 ba2k sqft58-60 Morton St, West Springfield, MA 01089Off Market
- $332,3003 bd2 ba1.3k sqft62 Morton St, West Springfield, MA 01089Off Market
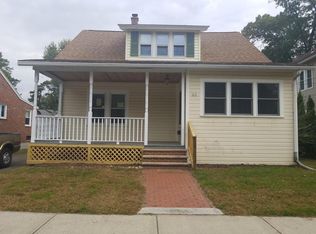
- $341,0003 bd2 ba1.4k sqft52 Morton St, West Springfield, MA 01089Off Market
- $319,3002 bd1 ba1.3k sqft66 Morton St, West Springfield, MA 01089Off Market
Similar homes
- $425,0003 bd2 ba2k sqft1066 Piper Rd, West Springfield, MA 01089For Sale
 MLS ID #73579365, Nicolle Serafino, Keller Williams Realty. MLS PIN
 - $305,0005 bd2 ba2k sqft56 Montmorenci St, Springfield, MA 01107For Sale
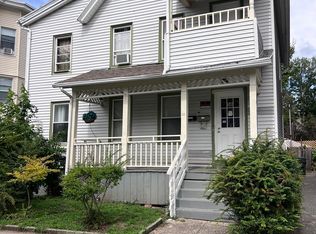 MLS ID #73577608, Gissel Santiago, eXp Realty LLC - Corporate Office. MLS PIN
 - $395,0004 bd2 ba2.1k sqft34 Ashley St, Springfield, MA 01105For Sale
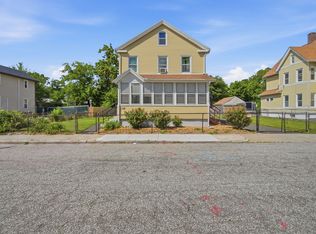 MLS ID #73576300, Josbel Nazario, Coldwell Banker Realty - Western MA. MLS PIN
 - $329,9003 bd2 ba1.3k sqft23 Jenness St, Springfield, MA 01104For Sale
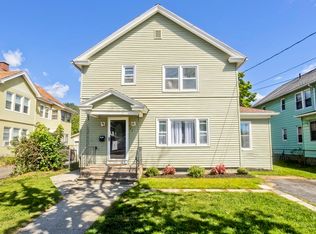 MLS ID #73579784, Team 413 of Coldwell Banker Realty, Coldwell Banker Realty - Western MA. MLS PIN
