Rare Boardman Duplex – Nearly 4,000 Sq Ft of Living Space! Welcome to 58-60 Prestwick Ave, a well-maintained duplex in the desirable Boardman LSD. This property is perfect for owner-occupants, investors, or multi-generational living. Pride of ownership is evident with a manicured lawn and beautiful landscaping in the front and back, lovingly maintained by the long-time owner of Unit 58 for over 32 years. Unit 58 features a side entrance into a carpeted living room. Upstairs are two spacious bedrooms with large closets and a full bath with sliding glass doors. To the right of the living room is the formal dining with a cozy window seat with built-in cabinetry. The kitchen has an open wall above the sink overlooking the backyard. From here step down to the finished basement which offers a second living area and a full bath with a glass walk-in shower. Off the dining room is a sunken office/bonus room and a half bath. Thoughtful built-in cabinetry adds charm and storage and the windows flooding natural lights throughout with custom made blinds. The backyard is fully cemented for low maintenance, with a dedicated garden space and a year-round hot tub as your personal oasis. Unit 60 mirrors the layout of Unit 58 with a front entrance and an unfinished basement that includes a walk-in shower - ready for your finishing touch. Additional features include separate utilities, water filtration systems in both units, equipped with a backup generator for added peace of mind during power outages, a 4-car garage with built-in cabinets, and a fully fenced yard with a remote-controlled gate for privacy and security. Live in one unit and rent the other, or invest in a rare, turn-key duplex in a fantastic location.
Closed
Street View
$231,000
58-60 Prestwick Dr, Youngstown, OH 44512
4beds
3,900sqft
Single Family Residence
Built in 1962
8,232 Square Feet Lot
$242,700 Zestimate®
$59/sqft
$2,355 Estimated rent
Home value
$242,700
$211,000 - $282,000
$2,355/mo
Zestimate® history
Owner options
List your home for rent
$2,355/mo
Rent Zestimate®
Find your next renter with Zillow Rental Manager. Plus, with online applications, you can quickly screen prospective tenants – for free.
$2,355/mo
Rent Zestimate®
Refinance and save
$1,630/mo
Est. payment
Refinancing to a lower rate could help reduce your monthly payments and save thousands over the life of the loan.
$1,630/mo
Est. payment
Explore your selling options
Work with a Zillow partner agent
Leverage their expertise and Zillow's premium Showcase listings to get your home seen by more buyers.
Get startedList with your own agent
Get your home in front of millions of buyers by listing it on Zillow.
Learn how to do itSell it yourself
Take full control of how buyers see your home on Zillow by listing For Sale by Owner (FSBO).
List your homeWhat's special
Fully fenced yardBeautiful landscapingManicured lawnSpacious bedroomsFinished basementRemote-controlled gateYear-round hot tub
Zillow last checked:
Listing updated:
Listed by:
Rochelle Arriola 330-518-6221 RochelleA@StoufferRealty.com,
Berkshire Hathaway HomeServices Stouffer Realty,
Jeremy D Hernan 330-519-9818,
Berkshire Hathaway HomeServices Stouffer Realty
Bought with:
Amy Zientarski, 2021006157
JMG Ohio
Source: MLS Now,MLS#: 5136464 Originating MLS: Youngstown Columbiana Association of REALTORS
Originating MLS: Youngstown Columbiana Association of REALTORSFacts & features
Interior
Bedrooms & bathrooms
- Bedrooms: 4
- Bathrooms: 6
- Full bathrooms: 4
- 1/2 bathrooms: 2
- Main level bathrooms: 2
Heating
- Forced Air, Gas
Cooling
- Central Air
Features
- Basement: Full
- Has fireplace: No
Interior area
- Total structure area: 3,900
- Total interior livable area: 3,900 sqft
- Finished area above ground: 3,900
Property
Parking
- Total spaces: 4
- Parking features: Detached, Garage
- Garage spaces: 4
Features
- Levels: Two
- Stories: 2
Lot
- Size: 8,232 Square Feet
Details
- Parcel number: 290610370.000
- Special conditions: Standard
Construction
Type & style
- Home type: SingleFamily
- Architectural style: Conventional
- Property subtype: Single Family Residence
Materials
- Brick
- Roof: Shingle
Condition
- Year built: 1962
Utilities & green energy
- Sewer: Public Sewer
- Water: Public
Community & HOA
Community
- Subdivision: Alburn Realty 7
HOA
- Has HOA: No
Location
- Region: Youngstown
Financial & listing details
- Price per square foot: $59/sqft
- Tax assessed value: $127,040
- Annual tax amount: $1,755
- Date on market: 7/2/2025
- Cumulative days on market: 78 days
- Listing terms: Cash,Conventional
Price history
| Date | Event | Price |
|---|---|---|
| 9/23/2025 | Pending sale | $249,900+8.2%$64/sqft |
Source:  MLS Now #5132095 Report a problem MLS Now #5132095 Report a problem | ||
| 9/17/2025 | Sold | $231,000-7.6%$59/sqft |
Source: MLS Now #5136464 Report a problem | ||
| 8/8/2025 | Contingent | $249,900$64/sqft |
Source: MLS Now #5132095 Report a problem | ||
| 6/17/2025 | Listed for sale | $249,900$64/sqft |
Source: MLS Now #5132095 Report a problem | ||
Public tax history
| Year | Property taxes | Tax assessment |
|---|---|---|
| 2025 | $1,732 -3.2% | $44,460 |
| 2024 | $1,790 -0.4% | $44,460 |
| 2023 | $1,798 +68.4% | $44,460 +81.1% |
| 2022 | $1,068 -0.1% | $24,550 |
| 2021 | $1,068 -0.5% | $24,550 |
| 2020 | $1,074 +14.6% | $24,550 +16% |
| 2019 | $936 +0.7% | $21,170 |
| 2018 | $930 +15.8% | $21,170 |
| 2017 | $803 -16.3% | $21,170 -9.8% |
| 2016 | $959 +2% | $23,480 |
| 2015 | $940 -0.3% | $23,480 |
| 2014 | $943 -42.7% | $23,480 -32.6% |
| 2013 | $1,646 -25.3% | $34,840 |
| 2012 | $2,203 +5.9% | $34,840 |
| 2011 | $2,081 +6.2% | $34,840 -6.7% |
| 2010 | $1,959 +3.9% | $37,350 |
| 2009 | $1,885 +4% | $37,350 |
| 2008 | $1,812 +0.3% | $37,350 |
| 2007 | $1,806 -0.2% | $37,350 |
| 2006 | $1,809 -1.7% | $37,350 +3.5% |
| 2005 | $1,840 -40.3% | $36,090 |
| 2003 | $3,084 +7.3% | -- |
| 2002 | $2,873 | -- |
| 2001 | $2,873 +1% | -- |
| 2000 | $2,844 | -- |
Find assessor info on the county website
Neighborhood: 44512
Nearby homes
- $1,5952 bd2 ba2k sqft60 Prestwick Dr #60, Youngstown, OH 44512For Rent
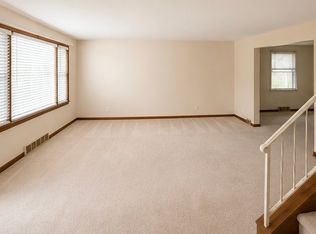
- $1,330-- bd-- ba-- sqft58 Prestwick Dr, Youngstown, OH 44512Off Market
- $155,9004 bd2 ba2.6k sqft66 Prestwick Dr, Youngstown, OH 44512Off Market
- $131,5004 bd2 ba2.4k sqft54 Prestwick Dr, Youngstown, OH 44512Off Market
- $--2 bd1 ba1k sqft54 Prestwick Dr #2, Youngstown, OH 44512Off Market
- $161,0005 bd2 ba2.8k sqft70-72 Prestwick Dr, Youngstown, OH 44512Off Market
- $160,4003 bd2 ba1.8k sqft321 W Midlothian Blvd, Youngstown, OH 44511Off Market
- $2,360-- bd-- ba-- sqft321 W Midlothian Blvd, Youngstown, OH 44511Off Market
Nearby schools
GreatSchools rating
- 10/10West Boulevard Elementary SchoolGrades: K-3Distance: 1.8 mi
- 8/10Boardman Glenwood Middle SchoolGrades: 7-8Distance: 3.2 mi
- 7/10Boardman High SchoolGrades: 9-12Distance: 3.3 mi
Schools provided by the listing agent
- District: Boardman LSD - 5002
Source: MLS Now. This data may not be complete. We recommend contacting the local school district to confirm school assignments for this home.
Get a cash offer in 3 minutes
Find out how much your home could sell for in as little as 3 minutes with a no-obligation cash offer.
Estimated market value
$242,700
Get a cash offer in 3 minutes
Find out how much your home could sell for in as little as 3 minutes with a no-obligation cash offer.
Estimated market value
$242,700
- Ohio
- Mahoning County
- Boardman
- 44512
- 58-60 Prestwick Dr
Nearby cities
Nearby zip codes
Other Boardman Topics
