Skip main navigation
Off market
  • Price Unknown

    58-62 Waverly St, Ashland, MA 01721

    5beds
    2,281sqft
    3 Family - 3 Units Up/Down
    Built in 1935
    -- sqft lot
    $-- Zestimate®
    $--/sqft
    $-- Estimated rent

    Home value

    Not available

    Estimated sales range

    Not available

    Not available

    Zestimate® history
    Loading
    Loading...

    Owner options

    List your home for rent

    Find your next renter with Zillow Rental Manager. Plus, with online applications, you can quickly screen prospective tenants – for free.

    Learn more
    Refinance and save

    Refinancing to a lower rate could help reduce your monthly payments and save thousands over the life of the loan.

    See today's rates

    Explore your selling options

    Work with a Zillow partner agent

    Leverage their expertise and Zillow's premium Showcase listings to get your home seen by more buyers.

    Get started

    List with your own agent

    Get your home in front of millions of buyers by listing it on Zillow.

    Learn how to do it

    Sell it yourself

    Take full control of how buyers see your home on Zillow by listing For Sale by Owner (FSBO).

    List your home

    What's special

    OPEN HOUSE WED. EVE. 4/28, 6 to 7 PM. Face Masks must be worn inside. Follow State COVID Guidelines. RARE ASHLAND 3-FAMILY owned by the same family for many years. 2 large 2-bedrm apartments and one,1-bedrm apartment. Numerous updates throughout the years, replacement windows, roof, siding, insulation and more. All separate utilities. Stated rental income is only for 1st and 3rd. floor units. See floor plans, Big eat in kitchens, large bedrooms. Overall, in good condition and offers Fantastic Potential. 2 Car Garage, parking for 12+ cars plus additional open land area to enjoy. Situated on a beautiful piece of land high above the Reservoir. Great Schools, close to State Park, Town Forest, Mill Pond Park, quaint downtown with a Norman Rockwell feel. Fast access to Grocery Stores, Dining ,Entertainment. A Commuter’s Dream location, min. to 2 Train stations, MA Pike, Rt 9. 495

    This property is off market, which means it's not currently listed for sale or rent on Zillow. This may be different from what's available on other websites or public sources.
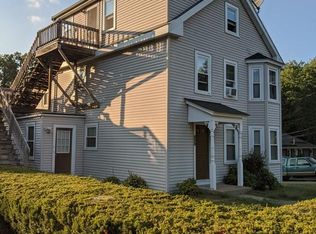
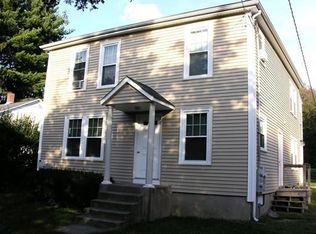
    Zillow last checked:

    Listing updated:

    Listed by:

    Matt Cuddy 508-395-0070,

    CUDDY Real Estate 508-879-4661

    Bought with:

    Kayann Rossetti

    Century 21 Shawmut Properties

    Source: MLS PIN,MLS#: 72819945

    Facts & features

    Interior

    Bedrooms & bathrooms
    • Bedrooms: 5
    • Bathrooms: 3
    • Full bathrooms: 3
    Heating
    • Baseboard, Oil, Electric, Individual, Unit Control
    Cooling
    • None
    Appliances
    • Included: Range, Refrigerator
    Features
    • Walk-In Closet(s), Bathroom With Tub & Shower, Country Kitchen, Living Room, Kitchen, Mudroom
    • Flooring: Wood, Vinyl, Carpet, Varies
    • Doors: Insulated Doors
    • Windows: Box/Bay/Bow Window(s), Insulated Windows
    • Basement: Full,Interior Entry,Bulkhead,Concrete
    • Has fireplace: No
    Interior area
    • Total structure area: 2,281
    • Total interior livable area: 2,281 sqft

    Property

    Parking
    • Total spaces: 17
    • Parking features: Off Street, Stone/Gravel
    • Garage spaces: 2
    • Uncovered spaces: 15
    Features
    • Exterior features: Rain Gutters, Garden
    • Waterfront features: Lake/Pond, 1 to 2 Mile To Beach, Beach Ownership(Public)
    Lot
    • Size: 0.42 Acres
    • Features: Wooded, Easements, Cleared, Gentle Sloping, Level
    Details
    • Parcel number: M:015.0 B:0006 L:0000.0,3294589
    • Zoning: Res-3 unit

    Construction

    Type & style
    • Home type: MultiFamily
    • Property subtype: 3 Family - 3 Units Up/Down
    Materials
    • Frame
    • Foundation: Stone, Irregular
    • Roof: Shingle
    Condition
    • Year built: 1935

    Utilities & green energy

    • Electric: Circuit Breakers, Individually Metered
    • Sewer: Private Sewer
    • Water: Public
    • Utilities for property: for Electric Oven
    Green energy
    • Energy efficient items: Varies per Unit

    Community & neighborhood

    Community
    • Community features: Public Transportation, Shopping, Tennis Court(s), Park, Walk/Jog Trails, Stable(s), Golf, Medical Facility, Laundromat, Bike Path, Conservation Area, Highway Access, House of Worship, Private School, Public School, T-Station, University
    Location
    • Region: Ashland

    HOA & financial

    Other financial information
    • Total actual rent: 2150

    Price history

    DateEventPrice
    8/19/2021Sold$570,000$250/sqft
    Source: MLS PIN #72819945 Report a problem

    Public tax history

    Tax history is unavailable.

    Neighborhood: 01721

    Nearby schools

    GreatSchools rating