Skip main navigation
Sold for $1,810,000
  • $1,810,000

    58 71st Street, Brooklyn, NY 11209

    7beds
    2,485sqft
    Duplex, Multi Family
    Built in 1925
    -- sqft lot
    $1,829,800 Zestimate®
    $728/sqft
    $4,394 Estimated rent

    Home value

    $1,829,800

    $1.67M - $2.01M

    $4,394/mo

    Zestimate® history
    Loading
    Loading...

    Owner options

    List your home for rent

    $4,394/mo

    Rent Zestimate®

    Find your next renter with Zillow Rental Manager. Plus, with online applications, you can quickly screen prospective tenants – for free.

    Learn more

    $4,394/mo

    Rent Zestimate®

    Refinance and save

    $8,738/mo

    Est. payment

    Refinancing to a lower rate could help reduce your monthly payments and save thousands over the life of the loan.

    See today's rates

    $8,738/mo

    Est. payment

    Explore your selling options

    Work with a Zillow partner agent

    Leverage their expertise and Zillow's premium Showcase listings to get your home seen by more buyers.

    Get started

    List with your own agent

    Get your home in front of millions of buyers by listing it on Zillow.

    Learn how to do it

    Sell it yourself

    Take full control of how buyers see your home on Zillow by listing For Sale by Owner (FSBO).

    List your home

    What's special

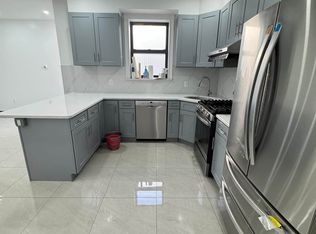
    Bay Ridge- Semi-attached corner 2 Family with a private driveway for 6 cars and a 2 car detached garage. Large 30 x 100 Lot and enormous 20 x 57 building size. Extremely large home consisting of 2,485 square feet. Sunny over sized rooms, freshly painted, and high ceilings with Anderson windows in every room. The first-floor apartment is a fully renovated two or three bedroom apartment with a full bathroom, eat-in kitchen, formal dining room and living room. First floor has new custom kitchen cabinets with quartz countertops, subway tile back splashes, stainless steel whirlpool refrigerator, stove and microwave, Bosch 5 burner oven, and a quartz seating island. All new electric, plumbing, walls, and hardwood floors on the first floor and basement. The second-floor apartment offers a three-bedroom or 4 bedroom apartment with an eat-in kitchen, formal dining room, large living room, laundry hook up, and a full bathroom. First and second floors have, Anderson French windows, high ceilings, hardwood floors, closets in each room, and intercom systems. The basement is a brand new fully gutted finished basement with a separate entrance that has a large recreational area, office space, laundry room, full bathroom, and large storage area. The basement has hook ups for a summer kitchen behind the walls, if needed. The home has separate hot water heaters and boilers for a tenant to pay their own heat and hot water. Perfect set up for a rental income producing property or owner occupancy. The backyard is fully gated and has a private patio perfect for barbeques and entertainment. The 2 car garage has a remote garage opener for easy access and a storage loft for extra storage. The house is in excellent condition and has been well maintained. You can move right in. Close to Owl's Head Park, Bay Ridge Avenue Ferry Terminal to Manhattan Pier 11 Wall Street & 3rd Avenue shopping. Near R Train, B9 Bus, B64 Bus & B16 Bus.

    Zillow last checked:

    Listing updated:

    Listed by:

    Lisa Pullini 718-621-1446,

    Pullini Realty Corp 718-621-1446

    Bought with:

    Lisa Pullini, 10311200451

    Pullini Realty Corp

    Source: OneKey® MLS as distributed by MLS GRID,MLS#: 844272MLS Logo

    Facts & features

    Interior

    Bedrooms & bathrooms
    • Bedrooms: 7
    • Bathrooms: 2
    • Full bathrooms: 2
    Heating
    • Baseboard, ENERGY STAR Qualified Equipment, Hot Water
    Cooling
    • Wall/Window Unit(s)
    Appliances
    • Laundry: Washer/Dryer Hookup, In Basement
    Features
    • First Floor Bedroom, First Floor Full Bath, Ceiling Fan(s), Eat-in Kitchen, Entrance Foyer, Formal Dining, His and Hers Closets, Kitchen Island, Primary Bathroom, Open Floorplan, Open Kitchen, Pantry, Quartz/Quartzite Counters, Recessed Lighting, Storage
    • Flooring: Hardwood, Other
    • Windows: Casement, Double Pane Windows
    • Basement: Finished,Full
    • Attic: Pull Stairs,Storage,Unfinished
    • Has fireplace: No
    Interior area
    • Total structure area: 2,485
    • Total interior livable area: 2,485 sqft

    Property

    Parking
    • Total spaces: 6
    • Parking features: Driveway, Garage, Garage Door Opener, Oversized, Private, Storage
    • Garage spaces: 2
    • Has uncovered spaces: Yes
    Features
    • Patio & porch: Patio, Porch
    • Exterior features: Rain Gutters
    • Fencing: Back Yard,Chain Link,Fenced,Front Yard
    Lot
    • Size: 3,000 sqft
    • Dimensions: 30 x 100
    Details
    • Parcel number: 058880012
    • Special conditions: None

    Construction

    Type & style
    • Home type: MultiFamily
    • Architectural style: Other
    • Property subtype: Duplex, Multi Family
    • Attached to another structure: Yes
    Materials
    • Aluminum Siding, Stucco
    Condition
    • Updated/Remodeled
    • Year built: 1925

    Utilities & green energy

    • Gas: Separate Gas Meters: 2
    • Sewer: Public Sewer
    • Water: Public
    • Utilities for property: Cable Available, Natural Gas Available, Sewer Available, Sewer Connected, Trash Collection Public, Underground Utilities, Water Available

    Community & neighborhood

    Location
    • Region: Brooklyn

    Other

    Other facts
    • Listing agreement: Exclusive Right To Sell
    • Listing terms: 1031 Exchange,Cash,Conventional

    Price history

    DateEventPrice
    7/29/2025Sold$1,810,000-1%$728/sqft
    Source: OneKey® MLS as distributed by MLS GRID #844272 Report a problem
    5/6/2025Contingent$1,828,000$736/sqft
    Source: StreetEasy #S1763873 Report a problem
    5/4/2025Pending sale$1,828,000$736/sqft
    Source: BNYMLS #490411 Report a problem
    3/28/2025Price change$1,828,000-1.6%$736/sqft
    Source: BNYMLS #490411 Report a problem
    10/7/2024Listed for sale$1,858,000-1.6%$748/sqft
    Source: BNYMLS #486438 Report a problem
    9/23/2024Listing removed$1,888,000$760/sqft
    Source: StreetEasy #1715884 Report a problem
    6/27/2024Price change$1,888,000-3.2%$760/sqft
    Source: BNYMLS #481932 Report a problem
    5/8/2024Listed for sale$1,950,000+105.3%$785/sqft
    Source: BNYMLS #481932 Report a problem
    9/19/2018Sold$950,000+187.9%$382/sqft
    Source: Public Record Report a problem
    5/30/2007Sold$330,000$133/sqft
    Source: Public Record Report a problem

    Public tax history

    YearProperty taxesTax assessment
    2025$13,136 +4.7%$92,100 +1.6%
    2024$12,544 $90,660 +2.6%
    2023-- $88,320 +10.3%
    2022-- $80,040 +21.3%
    2021-- $66,000 -21.4%
    2020$11,678 +6%$84,000
    2019$11,017 +7.3%$84,000 +71.1%
    2018$10,271 +4.2%$49,101 +1.5%
    2017$9,860 +11.8%$48,370
    2016$8,822 $48,370 +5.2%
    2015$8,822 +73.7%$45,974 +6%
    2014$5,079 $43,372 +6%
    2013-- $40,918 +1.5%
    2012-- $40,309
    2011-- $40,309 +5.2%
    2010-- $38,312 +6%
    2009-- $36,144 +6%
    2008-- $34,099 +1.5%
    2007-- $33,591
    2006-- $33,591 +5.2%
    2005-- $31,927 +6%
    2004-- $30,120 +6%
    2003-- $28,416 +1.5%
    2002-- $27,993
    2001-- $27,993 +5.2%
    2000-- $26,606

    Find assessor info on the county website

    Neighborhood: Bay Ridge

    Nearby schools

    GreatSchools rating
    Schools provided by the listing agent
    • Elementary: Ps 503 School Of Discovery
    • Middle: Jhs 259 William Mckinley
    • High: Fort Hamilton High School

    Source: OneKey® MLS as distributed by MLS GRID. This data may not be complete. We recommend contacting the local school district to confirm school assignments for this home.