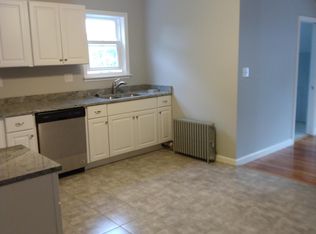
Welcome home to this beautiful & young 3 bedroom, 2 full bath Colonial situated right next to Cricket Field. This home features a brand new kitchen with a quartz center island, butcher block countertops, custom cabinets w/draw organizers, and stainless steel appliances—ideal for both everyday living and entertaining. The main level offers a warm and open concept inviting layout with natural light, while the upper level includes three ample bedrooms and a full bath. The recently finished lower level adds another new full bath & valuable bonus space —perfect for a family room, home office, gym, etc. Set on a fenced corner lot with trex deck and low maintenance siding across from Cricket Field. Great location with easy access to highways, downtown, Smithfield & all points. Lowww Homestead Taxes!
Sold for $445,000
Zillow last checked:
Listing updated:
Bought with:
Slocum Home Team
eXp Realty
Source: StateWide MLS RI,MLS#: 1410323
Price history
| Date | Event | Price |
|---|---|---|
| 6/10/2026 | Sold | $445,000-0.9%$256/sqft |
Source:  StateWide MLS RI #1410323 Report a problem StateWide MLS RI #1410323 Report a problem | ||
| 4/29/2026 | Contingent | $449,000$258/sqft |
Source: StateWide MLS RI #1410323 Report a problem | ||
| 4/17/2026 | Price change | $449,000-5.5%$258/sqft |
Source: StateWide MLS RI #1410323 Report a problem | ||
| 3/5/2026 | Listed for sale | $475,000-4.8%$273/sqft |
Source: StateWide MLS RI #1405920 Report a problem | ||
| 3/5/2026 | Listing removed | $499,000$287/sqft |
Source: StateWide MLS RI #1398032 Report a problem | ||
| 10/17/2025 | Listed for sale | $499,000+64.7%$287/sqft |
Source: StateWide MLS RI #1398032 Report a problem | ||
| 4/15/2021 | Sold | $303,000+10.2%$174/sqft |
Source: StateWide MLS RI #1276673 Report a problem | ||
| 3/8/2021 | Pending sale | $275,000$158/sqft |
Source: StateWide MLS RI #1276673 Report a problem | ||
| 3/5/2021 | Listed for sale | $275,000+25.1%$158/sqft |
Source: StateWide MLS RI #1276673 Report a problem | ||
| 8/16/2018 | Sold | $219,900$126/sqft |
Source: Public Record Report a problem | ||
| 6/28/2018 | Price change | $219,900-2.3%$126/sqft |
Source: Anytime Realty #1195352 Report a problem | ||
| 5/2/2018 | Listed for sale | $225,000+2.3%$129/sqft |
Source: Anytime Realty #1189568 Report a problem | ||
| 10/17/2017 | Listing removed | $219,900$126/sqft |
Source: Keller Williams Realty #1170281 Report a problem | ||
| 9/8/2017 | Price change | $219,900-4.3%$126/sqft |
Source: Central Rhode Island #1170281 Report a problem | ||
| 8/11/2017 | Listed for sale | $229,900+42.8%$132/sqft |
Source: Keller Williams Realty #1170281 Report a problem | ||
| 1/17/2014 | Sold | $161,000-2.4%$93/sqft |
Source: Public Record Report a problem | ||
| 11/14/2013 | Price change | $164,900-1.3%$95/sqft |
Source: Prime Time Properties, Inc. #1051964 Report a problem | ||
| 9/27/2013 | Listed for sale | $167,000+4.4%$96/sqft |
Source: Prime Time Properties, Inc. #1051964 Report a problem | ||
| 8/2/2013 | Listing removed | $159,900$92/sqft |
Source: RE/MAX Properties #1040956 Report a problem | ||
| 6/24/2013 | Price change | $159,900-5.9%$92/sqft |
Source: RE/MAX Properties #1040956 Report a problem | ||
| 5/14/2013 | Listed for sale | $169,900-25.3%$98/sqft |
Source: RE/MAX Properties #1040956 Report a problem | ||
| 5/14/2013 | Listing removed | $1,495$1/sqft |
Source: RE/MAX Properties #1040426 Report a problem | ||
| 5/8/2013 | Listed for rent | $1,495$1/sqft |
Source: RE/MAX Properties #1040426 Report a problem | ||
| 2/14/2005 | Sold | $227,500+396.7%$131/sqft |
Source: Agent Provided Report a problem | ||
| 7/29/2004 | Sold | $45,800$26/sqft |
Source: Public Record Report a problem | ||
Get a cash offer in 3 minutes
Find out how much your home could sell for in as little as 3 minutes with a no-obligation cash offer.
Estimated market value
$452,500
