Welcome to 58 Alienta, a beautifully upgraded home nestled at the end of a quiet cul-de-sac in the highly sought-after Reverie neighborhood in Rancho Mission Viejo. With no neighbor to one side and serene, lush hillside views, this home offers both privacy and picturesque surroundings.
Thoughtfully designed for modern living, this residence features four spacious bedrooms upstairs, along with a versatile downstairs bedroom or office—perfect for guests, remote work, or a flex space to fit your lifestyle. At the heart of the home is an oversized kitchen island that anchors the open-concept living space, ideal for both everyday living and entertaining. Designer upgrades shine throughout, including wide plank light oak luxury vinyl flooring, creating a warm and cohesive aesthetic, and custom window coverings throughout. Outside you’re welcomed to an entertainer’s dream backyard, complete with a built-in barbecue, icemaker, refrigerator, and sink—everything you need for effortless outdoor hosting. Enjoy evenings around the built-in fire feature or refine your short game on the state-of-the-art putting green. Additional highlights include paid-off solar for energy efficiency and a highly coveted three-car garage, offering ample storage and functionality. This exceptional property combines luxury, comfort, and an unbeatable location—truly a rare opportunity to experience the best of Rancho Mission Viejo living. Experience resort-style living at its finest. As part of the Rancho Mission Viejo community, you'll enjoy access to an array of resort-like amenities. From sprawling pools and fitness centers to hiking trails, sports parks, arcade, coffee shop, community events, and so much more, there's always something to explore and enjoy. sports parks, arcade, coffee shop, community events, and so much more, there's always something to explore and enjoy.
Sold for $1,625,000
Listed by: Compass • Deneka Waddell • Contact: 949-546-6260
Bought with: Compass
$1,625,000
58 Alienta Ln, Mission Viejo, CA 92694
5beds
2,664sqft
Single Family Residence
Built in 2020
4,658 Square Feet Lot
$1,627,300 Zestimate®
$610/sqft
$7,157 Estimated rent
Home value
$1,627,300
$1.51M - $1.76M
$7,157/mo
Zestimate® history
Owner options
List your home for rent
$7,157/mo
Rent Zestimate®
Find your next renter with Zillow Rental Manager. Plus, with online applications, you can quickly screen prospective tenants – for free.
$7,157/mo
Rent Zestimate®
Refinance and save
$10,631/mo
Est. payment
Refinancing to a lower rate could help reduce your monthly payments and save thousands over the life of the loan.
$10,631/mo
Est. payment
Explore your selling options
Work with a Zillow partner agent
Leverage their expertise and Zillow's premium Showcase listings to get your home seen by more buyers.
Get startedList with your own agent
Get your home in front of millions of buyers by listing it on Zillow.
Learn how to do itSell it yourself
Take full control of how buyers see your home on Zillow by listing For Sale by Owner (FSBO).
List your homeWhat's special
State-of-the-art putting greenQuiet cul-de-sacHighly coveted three-car garageSerene lush hillside viewsOpen-concept living spaceBuilt-in barbecueOversized kitchen island
Zillow last checked:
Listing updated:
Listed by:
Deneka Waddell DRE #02121480 949-607-7143,
Compass
Bought with:
Deneka Waddell, DRE #02121480
Compass
Source: CRMLS,MLS#: OC26084850 Originating MLS: California Regional MLS
Originating MLS: California Regional MLSFacts & features
Interior
Bedrooms & bathrooms
- Bedrooms: 5
- Bathrooms: 4
- Full bathrooms: 3
- 1/2 bathrooms: 1
- Main level bathrooms: 1
- Main level bedrooms: 1
Rooms
- Room types: Bedroom, Entry/Foyer, Family Room, Kitchen, Laundry, Living Room, Primary Bathroom, Primary Bedroom, Other
Primary bedroom
- Features: Primary Suite
Bedroom
- Features: Bedroom on Main Level
Bathroom
- Features: Bathroom Exhaust Fan, Bathtub, Dual Sinks, Enclosed Toilet, Quartz Counters, Soaking Tub, Separate Shower, Tub Shower, Walk-In Shower
Kitchen
- Features: Built-in Trash/Recycling, Kitchen Island, Kitchen/Family Room Combo, Pots & Pan Drawers, Quartz Counters, Utility Sink
Other
- Features: Walk-In Closet(s)
Heating
- Central, ENERGY STAR Qualified Equipment
Cooling
- Central Air, ENERGY STAR Qualified Equipment
Appliances
- Included: Built-In Range, Dishwasher, ENERGY STAR Qualified Appliances, ENERGY STAR Qualified Water Heater, Gas Oven, Gas Range, Ice Maker, Microwave, Range Hood, Tankless Water Heater, Water Heater
- Laundry: Laundry Room
Features
- Breakfast Bar, Eat-in Kitchen, Open Floorplan, Quartz Counters, Recessed Lighting, Bedroom on Main Level, Primary Suite, Walk-In Closet(s)
- Flooring: Vinyl
- Windows: Custom Covering(s), Double Pane Windows, ENERGY STAR Qualified Windows
- Has fireplace: No
- Fireplace features: None
- Common walls with other units/homes: No Common Walls
Interior area
- Total interior livable area: 2,664 sqft
Property
Parking
- Total spaces: 3
- Parking features: Direct Access, Driveway, Garage, Garage Door Opener
- Attached garage spaces: 3
Features
- Levels: Two
- Stories: 2
- Entry location: ground
- Patio & porch: Covered, Front Porch
- Pool features: Community, Association
- Has spa: Yes
- Spa features: Association, Community
- Fencing: Block,Wrought Iron
- Has view: Yes
- View description: City Lights, Hills, Mountain(s), Neighborhood
Lot
- Size: 4,658 Square Feet
- Dimensions: 4658
- Features: Back Yard, Close to Clubhouse, Near Park
Details
- Parcel number: 12531216
- Special conditions: Standard
Construction
Type & style
- Home type: SingleFamily
- Architectural style: Patio Home
- Property subtype: Single Family Residence
Materials
- Foundation: Slab
Condition
- Turnkey
- New construction: No
- Year built: 2020
Details
- Builder model: 5
- Builder name: taylor morrison
Utilities & green energy
- Sewer: Public Sewer
- Water: Public
- Utilities for property: Electricity Connected, Natural Gas Connected, Sewer Connected, Water Connected
Green energy
- Energy efficient items: Appliances, Water Heater
Community & HOA
Community
- Features: Biking, Curbs, Dog Park, Foothills, Hiking, Street Lights, Sidewalks, Park, Pool
- Security: Carbon Monoxide Detector(s), Fire Detection System, Fire Sprinkler System, Smoke Detector(s)
- Subdivision: Reverie (Esrev)
HOA
- Has HOA: Yes
- Amenities included: Bocce Court, Clubhouse, Sport Court, Dog Park, Fitness Center, Fire Pit, Meeting/Banquet/Party Room, Maintenance Front Yard, Outdoor Cooking Area, Other Courts, Barbecue, Picnic Area, Paddle Tennis, Playground, Pickleball, Pool, Recreation Room, Spa/Hot Tub, Tennis Court(s), Trail(s)
- HOA fee: $357 monthly
- HOA name: Rancho MMC
- HOA phone: 949-625-6500
Location
- Region: Mission Viejo
Financial & listing details
- Price per square foot: $610/sqft
- Tax assessed value: $1,000,424
- Annual tax amount: $17,268
- Date on market: 4/22/2026
- Cumulative days on market: 4 days
- Listing terms: Cash,Cash to New Loan,Conventional,1031 Exchange,FHA
- Road surface type: Paved
Price history
| Date | Event | Price |
|---|---|---|
| 5/26/2026 | Sold | $1,625,000+1.6%$610/sqft |
Source:  CRMLS #OC26084850 Report a problem CRMLS #OC26084850 Report a problem | ||
| 5/8/2026 | Pending sale | $1,600,000$601/sqft |
Source: CRMLS #OC26084850 Report a problem | ||
| 4/27/2026 | Contingent | $1,600,000$601/sqft |
Source: CRMLS #OC26084850 Report a problem | ||
| 4/22/2026 | Listed for sale | $1,600,000+73.1%$601/sqft |
Source: CRMLS #OC26084850 Report a problem | ||
| 2/10/2021 | Sold | $924,500$347/sqft |
Source: Public Record Report a problem | ||
Public tax history
| Year | Property taxes | Tax assessment |
|---|---|---|
| 2025 | $17,268 +0.2% | $1,000,424 +2% |
| 2024 | $17,232 +0.9% | $980,808 +2% |
| 2023 | $17,075 +1.7% | $961,577 +2% |
| 2022 | $16,793 -10.6% | $942,723 +20.8% |
| 2021 | $18,794 +213.6% | $780,500 +156.6% |
| 2020 | $5,993 | $304,114 +135% |
| 2019 | $5,993 -19.1% | $129,425 +2% |
| 2018 | $7,406 | $126,888 |
Find assessor info on the county website
Neighborhood: 92694
Nearby homes
- $900,0002 bd3 ba1.5k sqft184 Alienta Ln, Mission Viejo, CA 92694Sold
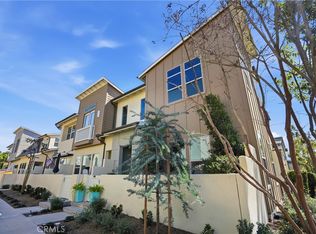
- $950,0003 bd3 ba1.5k sqft170 Alienta Ln, Mission Viejo, CA 92694Sold

- $887,2003 bd3 ba1.5k sqft693 Alienta, Rancho mission viejo, CA 92694Off Market
- $681,1002 bd2 ba1.1k sqft258 Alienta, Ladera Ranch, CA 92694Off Market
- $923,6003 bd2 ba1.4k sqft306 Alienta, Ladera Ranch, CA 92694Off Market
- $874,6003 bd3 ba1.4k sqft124 Alienta, Ladera Ranch, CA 92694Off Market
- $1,514,5004 bd4 ba2.4k sqft9 Aliente, Ladera Ranch, CA 92694Off Market
- $862,0003 bd3 ba1.4k sqft98 Alienta Ln, Mission Viejo, CA 92694Off Market
Nearby schools
GreatSchools rating
- 10/10Esencia TK-8Grades: K-5Distance: 1.1 mi
- 10/10Esencia MiddleGrades: 6-8Distance: 1.1 mi
- 9/10Tesoro High SchoolGrades: 9-12Distance: 2.3 mi
Get a cash offer in 3 minutes
Find out how much your home could sell for in as little as 3 minutes with a no-obligation cash offer.
Estimated market value
$1,627,300
Get a cash offer in 3 minutes
Find out how much your home could sell for in as little as 3 minutes with a no-obligation cash offer.
Estimated market value
$1,627,300
- California
- Orange County
- Rancho Mission Viejo
- 92694
- 58 Alienta Ln
Nearby cities
Nearby zip codes
Other Rancho Mission Viejo Topics
- Apartments for Rent in 92694
- Houses for Sale in 92694
- Houses for Rent in 92694
- 92694 Real Estate
- Rancho Mission Viejo Condos
- Houses for Sale in Rancho Mission Viejo
- Newest Listings in Rancho Mission Viejo
- Rancho Mission Viejo Home Values
- Rancho Mission Viejo Real Estate Agents
- Rancho Mission Viejo Refinance
- Rancho Mission Viejo Mortgage Rates
