The Epitome of Luxury and Modern Comfort
Discover unrivaled scale and sophistication in one of Rockville Centre’s most prestigious
neighborhoods. This meticulously maintained, oversized colonial-style residence offers an
expansive 3,470 square feet of interior living space, featuring five bedrooms and four full bathrooms,
perfectly situated on a lush, 10,000 square foot private lot.
From the moment you approach the beautifully landscaped front yard and stately
veranda, the quality of craftsmanship is evident.
Sophisticated Living Spaces
The entry hall flows seamlessly into an oversized living room anchored by a classic wood-
burning fireplace—ideal for crisp New York evenings. Entertain with ease in the full formal dining
room, or enjoy casual mornings in the eat-in kitchen featuring granite countertops and abundant
cabinetry. For more relaxed gatherings, the finished walk-out lower level boasts a massive
room with a second wood-burning fireplace, a bedroom with it's own private full bathroom,
a custom wet bar, and new sliding doors that lead directly to your outdoor oasis.
The Ultimate Primary Retreat The private Primary Suite is a true sanctuary,
featuring a newly designed spa-like bathroom.
Indulge in luxury with:
* Dual Basins and a full-body shower for two.
* Radiant Heated Floors and sun-drenched skylights.
* A dedicated bidet and an extra-large walk-in closet.
Room for Everyone
Four additional well-appointed bedrooms and three new marble baths ensure comfort for guests alike. Storage is never an issue here, with abundance of closets throughout every level of
the home.
Modern Efficiency; Outdoor Splendor
Enjoy peace of mind with a host of recent capital improvements, including a new roof, siding,
windows, and AC condenser. The home is powered by a new high-efficiency natural gas hot water
heating system and new natural gas domestic water heater. Outside, the fully manicured and irrigated grounds
feature mature trees and privacy-enhancing shrubbery, creating a quiet retreat just moments
from the heart of the Village.
Sold for $1,550,000
Zillow last checked:
Listing updated:
Bought with:
Kathleen L. Bay, 10301216214
Signature Premier Properties
Source: OneKey® MLS as distributed by MLS GRID,MLS#: 958045
Price history
| Date | Event | Price |
|---|---|---|
| 8/14/2026 | Sold | $1,550,000-6.1%$447/sqft |
Source:  OneKey® MLS as distributed by MLS GRID #958045 Report a problem OneKey® MLS as distributed by MLS GRID #958045 Report a problem | ||
| 7/3/2026 | Pending sale | $1,650,000$476/sqft |
Source: OneKey® MLS as distributed by MLS GRID #958045 Report a problem | ||
| 3/4/2026 | Listed for sale | $1,650,000+32.1%$476/sqft |
Source: OneKey® MLS as distributed by MLS GRID #958045 Report a problem | ||
| 8/1/2022 | Listing removed | -- |
Source: OneKey® MLS as distributed by MLS GRID #3408085 Report a problem | ||
| 7/15/2022 | Listed for sale | $1,249,000$360/sqft |
Source: OneKey® MLS as distributed by MLS GRID #3408085 Report a problem | ||
| 7/15/2022 | Pending sale | $1,249,000$360/sqft |
Source: OneKey® MLS as distributed by MLS GRID #3408085 Report a problem | ||
| 6/15/2022 | Listed for sale | $1,249,000+150.3%$360/sqft |
Source: OneKey® MLS as distributed by MLS GRID #3408085 Report a problem | ||
| 6/19/2012 | Listing removed | $499,000$144/sqft |
Source: Charles Rutenberg Realty #2433739 Report a problem | ||
| 4/9/2012 | Listed for sale | $499,000$144/sqft |
Source: Universal Homes Realty #2433739 Report a problem | ||
| 1/21/2012 | Listing removed | $499,000$144/sqft |
Source: Universal Homes Realty #2433739 Report a problem | ||
| 11/18/2011 | Price change | $499,000-16.7%$144/sqft |
Source: Charles Rutenberg Realty #2433739 Report a problem | ||
| 10/3/2011 | Price change | $599,000-7.7%$173/sqft |
Source: Charles Rutenberg Realty #2433739 Report a problem | ||
| 9/27/2011 | Listed for sale | $649,000-25.8%$187/sqft |
Source: Charles Rutenberg Realty #2433739 Report a problem | ||
| 1/23/2011 | Listing removed | $875,000$252/sqft |
Source: Coach Realtors #2254348 Report a problem | ||
| 10/16/2010 | Price change | $875,000-1.1%$252/sqft |
Source: Coach Realtors #2254348 Report a problem | ||
| 1/23/2010 | Listed for sale | $885,000+10.6%$255/sqft |
Source: Coach Realtors #2254348 Report a problem | ||
| 8/24/2001 | Sold | $800,000$231/sqft |
Source: Public Record Report a problem | ||
Nearby homes
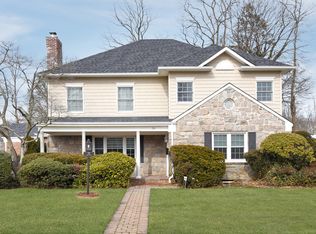
- $1,345,500-- bd3 ba2.8k sqft66 Allen Rd, Rockville Centre, NY 11570Off Market
- $1,355,6003 bd3 ba2.3k sqft61 Wright Rd, Rockville Centre, NY 11570Off Market
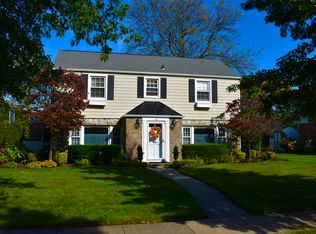
- $1,218,900-- bd3 ba2.4k sqft65 Wright Rd, Rockville Centre, NY 11570Off Market
- $1,611,2004 bd3 ba3.3k sqft59 Allen Rd, Rockville Centre, NY 11570Off Market
Get a cash offer in 3 minutes
Find out how much your home could sell for in as little as 3 minutes with a no-obligation cash offer.
Estimated market value
$1,557,200
