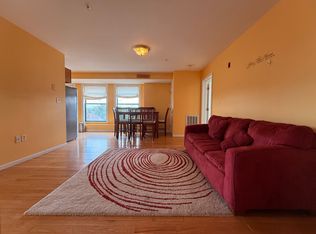
Magazine-worthy 2 bedroom unit located at The Almont Condominium! Tastefully updated and impeccably maintained. Open floor plan boasts dazzling refinished hardwood floors and 12 foot soaring ceilings! Delightful kitchen has stainless steel appliances, plenty of cabinets & counter space, and a nice dining area. Charming living room with tall windows that allow for great natural light (custom drapery included). IN-UNIT LAUNDRY! Two large bedrooms with good closet space. Sensationally remodeled bathroom is sure to be another conversation piece among your guests! PET-FRIENDLY! Truly a turn-key unit which comes with gas heat and central air. Elevator in the building. One of the larger units in the building and comes with 2 deeded parking spaces just outside the entrance & additional storage space. Take advantage of Malden's residential tax exemption! Superior location not far from Malden Center Station, terrific restaurants, and quick access to Route 93 and Route 1. Priced to sell!
Sold for $495,000
$495,000
58 Almont St APT 4, Malden, MA 02148
2beds
1,010sqft
Condominium
Built in 1951
-- sqft lot
$510,800 Zestimate®
$490/sqft
$2,582 Estimated rent
Home value
$510,800
$485,000 - $536,000
$2,582/mo
Zestimate® history
Owner options
List your home for rent
$2,582/mo
Rent Zestimate®
Find your next renter with Zillow Rental Manager. Plus, with online applications, you can quickly screen prospective tenants – for free.
$2,582/mo
Rent Zestimate®
Refinance and save
$3,732/mo
Est. payment
Refinancing to a lower rate could help reduce your monthly payments and save thousands over the life of the loan.
$3,732/mo
Est. payment
Explore your selling options
Work with a Zillow partner agent
Leverage their expertise and Zillow's premium Showcase listings to get your home seen by more buyers.
Get startedList with your own agent
Get your home in front of millions of buyers by listing it on Zillow.
Learn how to do itSell it yourself
Take full control of how buyers see your home on Zillow by listing For Sale by Owner (FSBO).
List your homeWhat's special
In-unit laundryDining areaRefinished hardwood floorsRemodeled bathroomStainless steel appliancesTall windowsSoaring ceilings
Zillow last checked:
Listing updated:
Listed by:
Ryan Mirisola 617-775-3431,
Lamacchia Realty, Inc. 978-993-3600
Bought with:
Team Lillian Montalto
Lillian Montalto Signature Properties
Source: MLS PIN,MLS#: 73297263
Facts & features
Interior
Bedrooms & bathrooms
- Bedrooms: 2
- Bathrooms: 1
- Full bathrooms: 1
Primary bedroom
- Features: Ceiling Fan(s), Closet, Flooring - Wall to Wall Carpet
- Level: First
Bedroom 2
- Features: Closet, Flooring - Wall to Wall Carpet
- Level: First
Primary bathroom
- Features: No
Bathroom 1
- Features: Bathroom - Full, Bathroom - Tiled With Shower Stall, Flooring - Stone/Ceramic Tile, Countertops - Upgraded, Remodeled
- Level: First
Kitchen
- Features: Ceiling Fan(s), Closet, Flooring - Hardwood, Dining Area, Open Floorplan, Stainless Steel Appliances, Gas Stove
- Level: First
Living room
- Features: Flooring - Hardwood, Open Floorplan
- Level: First
Heating
- Natural Gas
Cooling
- Central Air
Appliances
- Included: Range, Dishwasher, Disposal, Microwave, Refrigerator, Washer, Dryer
- Laundry: First Floor, In Unit
Features
- Flooring: Carpet, Hardwood
- Has basement: Yes
- Has fireplace: No
- Common walls with other units/homes: Corner
Interior area
- Total structure area: 1,010
- Total interior livable area: 1,010 sqft
Property
Parking
- Total spaces: 2
- Parking features: Off Street, Deeded
- Uncovered spaces: 2
Details
- Parcel number: 4217581
- Zoning: HB
- Other equipment: Intercom
Construction
Type & style
- Home type: Condo
- Property subtype: Condominium
- Attached to another structure: Yes
Condition
- Year built: 1951
- Major remodel year: 2002
Utilities & green energy
- Electric: Circuit Breakers
- Sewer: Public Sewer
- Water: Public
- Utilities for property: for Gas Range
Community & HOA
Community
- Features: Public Transportation, Shopping, Tennis Court(s), Park, Medical Facility, Highway Access, House of Worship, Private School, Public School, T-Station
- Security: Intercom
HOA
- Amenities included: Elevator(s), Storage
- Services included: Water, Sewer, Insurance, Maintenance Structure, Maintenance Grounds, Snow Removal, Reserve Funds
- HOA fee: $502 monthly
Location
- Region: Malden
Financial & listing details
- Price per square foot: $490/sqft
- Tax assessed value: $448,900
- Annual tax amount: $5,248
- Date on market: 1/14/2026
- Listing terms: Contract
- Exclusions: Custom Blinds & Drapery Will Stay With The Unit
Price history
| Date | Event | Price |
|---|---|---|
| 11/12/2024 | Sold | $495,000+2.1%$490/sqft |
Source: MLS PIN #73297263 Report a problem | ||
| 10/2/2024 | Listed for sale | $485,000+15.8%$480/sqft |
Source: MLS PIN #73297263 Report a problem | ||
| 5/14/2019 | Sold | $419,000-0.2%$415/sqft |
Source: Public Record Report a problem | ||
| 4/2/2019 | Pending sale | $419,900$416/sqft |
Source: J. Mulkerin Realty #72472983 Report a problem | ||
| 3/29/2019 | Listed for sale | $419,900+38.6%$416/sqft |
Source: J. Mulkerin Realty #72472983 Report a problem | ||
| 9/15/2016 | Sold | $303,000+1%$300/sqft |
Source: Public Record Report a problem | ||
| 8/3/2016 | Pending sale | $299,876$297/sqft |
Source: BHHS Verani Somerville #72040499 Report a problem | ||
| 7/19/2016 | Listed for sale | $299,876+9.8%$297/sqft |
Source: BHHS Verani Somerville #72040499 Report a problem | ||
| 7/3/2007 | Sold | $273,000-1.8%$270/sqft |
Source: Public Record Report a problem | ||
| 1/28/2005 | Sold | $278,000+31.4%$275/sqft |
Source: Public Record Report a problem | ||
| 8/16/2002 | Sold | $211,500$209/sqft |
Source: Public Record Report a problem | ||
Public tax history
| Year | Property taxes | Tax assessment |
|---|---|---|
| 2025 | $5,435 +3.6% | $480,100 +7% |
| 2024 | $5,248 +5% | $448,900 +9.5% |
| 2023 | $4,998 +4.2% | $410,000 +5.5% |
| 2022 | $4,798 -2.1% | $388,500 -2.6% |
| 2021 | $4,900 +4% | $398,700 +7% |
| 2020 | $4,712 +2% | $372,500 +7% |
| 2019 | $4,621 +25.1% | $348,200 +32.8% |
| 2018 | $3,694 +3.4% | $262,200 +4% |
| 2017 | $3,574 -7.6% | $252,200 -1.1% |
| 2016 | $3,867 -0.7% | $255,100 +3.1% |
| 2015 | $3,893 +9.1% | $247,500 +11.7% |
| 2014 | $3,568 -1.2% | $221,600 -2.5% |
| 2013 | $3,610 +14.1% | $227,300 +3% |
| 2012 | $3,163 +5.5% | $220,700 |
| 2011 | $2,997 -3.7% | $220,700 -12.1% |
| 2010 | $3,112 +6.1% | $251,200 -15.1% |
| 2009 | $2,933 +34.9% | $296,000 +23.1% |
| 2008 | $2,174 -0.4% | $240,500 -9.1% |
| 2007 | $2,183 | $264,600 |
Find assessor info on the county website
Neighborhood: Faulkner
Nearby homes
- $385,0001 bd1 ba715 sqft58 Almont St APT 3, Malden, MA 02148Sold

- $479,0002 bd1 ba990 sqft58 Almont St APT 16, Malden, MA 02148Off Market

- $431,4002 bd1 ba805 sqft58 Almont St APT 11, Malden, MA 02148Off Market
- $404,7001 bd1 ba695 sqft58 Almont St APT 5, Malden, MA 02148Off Market

- $439,8002 bd1 ba990 sqft58 Almont St APT 12, Malden, MA 02148Off Market
- $454,4002 bd1 ba805 sqft58 Almont St APT 15, Malden, MA 02148Off Market
- $466,8002 bd1 ba850 sqft58 Almont St APT 7, Malden, MA 02148Off Market
- $502,2002 bd1 ba1k sqft58 Almont St APT 6, Malden, MA 02148Off Market
Nearby schools
GreatSchools rating
- 4/10Salemwood SchoolGrades: K-8Distance: 0.4 mi
- 4/10Malden High SchoolGrades: 9-12Distance: 0.4 mi
- 7/10Ferryway SchoolGrades: K-8Distance: 0.4 mi
Get a cash offer in 3 minutes
Find out how much your home could sell for in as little as 3 minutes with a no-obligation cash offer.
Estimated market value
$510,800
Get a cash offer in 3 minutes
Find out how much your home could sell for in as little as 3 minutes with a no-obligation cash offer.
Estimated market value
$510,800
- Massachusetts
- Middlesex County
- Malden
- 02148
- Faulkner
- 58 Almont St Apartment 4
