Custom Glenmoore built (2001) home 1 minute walk to swim and tennis compound in beautiful Winston Manor with all city amenities and minutes to downtown shops and restaurants. 1st time on the market - charming home with 3 car garage, 4 bedrooms, finished lower level. The kitchen was completely remodeled in 2023 with white cabinetry, quartz countertops and all newer stainless appliances - beautiful! Spacious great room with fireplace (gas) opens to kitchen with casual dining space and access to first floor laundry/mud room with highly desirable utility door (Aug 2024) to exterior and access to patio. 4 well-sized bedrooms upstairs, 3 with walk-in closets. Owner's suite has an adjoining master bath and walk-in closet. Meticulously maintained, pride in ownership. Crown molding and trim, hardwood floors in kitchen and foyer. New roof (total tear off 2019, HVAC 2022, Hot water tank 2020) Exceptional value! Outstanding opportunity! Move in and enjoy! Owner is building new home - December closing and possession.
Closed
$455,000
58 Ambrose Dr, Hudson, OH 44236
4beds
3,281sqft
Single Family Residence
Built in 2001
0.47 Acres Lot
$556,700 Zestimate®
$139/sqft
$3,914 Estimated rent
Home value
$556,700
$529,000 - $590,000
$3,914/mo
Zestimate® history
Owner options
List your home for rent
$3,914/mo
Rent Zestimate®
Find your next renter with Zillow Rental Manager. Plus, with online applications, you can quickly screen prospective tenants – for free.
$3,914/mo
Rent Zestimate®
Refinance and save
$4,062/mo
Est. payment
Refinancing to a lower rate could help reduce your monthly payments and save thousands over the life of the loan.
$4,062/mo
Est. payment
Explore your selling options
Work with a Zillow partner agent
Leverage their expertise and Zillow's premium Showcase listings to get your home seen by more buyers.
Get startedList with your own agent
Get your home in front of millions of buyers by listing it on Zillow.
Learn how to do itSell it yourself
Take full control of how buyers see your home on Zillow by listing For Sale by Owner (FSBO).
List your homeWhat's special
Adjoining master bathCrown moldingWhite cabinetryNewer stainless appliancesCasual dining spaceHardwood floorsWalk-in closets
Zillow last checked:
Listing updated:
Listed by:
Karyl Morrison KarylMorrison@HowardHanna.com330-903-6448,
Howard Hanna
Bought with:
Stacy A Barbicas, 2008000889
Keller Williams Chervenic Rlty
Source: MLS Now,MLS#: 5075206Originating MLS: Akron Cleveland Association of REALTORS
Facts & features
Interior
Bedrooms & bathrooms
- Bedrooms: 4
- Bathrooms: 3
- Full bathrooms: 2
- 1/2 bathrooms: 1
- Main level bathrooms: 1
Primary bedroom
- Description: Flooring: Carpet
- Level: Second
- Dimensions: 19 x 13
Bedroom
- Description: Flooring: Carpet
- Level: Second
- Dimensions: 19 x 12
Bedroom
- Description: Flooring: Carpet
- Level: Second
- Dimensions: 14 x 14
Bedroom
- Description: Flooring: Carpet
- Level: Second
- Dimensions: 12 x 11
Dining room
- Description: Flooring: Carpet
- Level: First
- Dimensions: 13 x 13
Great room
- Description: Flooring: Carpet
- Features: Fireplace
- Level: First
- Dimensions: 28 x 13
Kitchen
- Description: Flooring: Hardwood
- Level: First
- Dimensions: 19 x 14
Laundry
- Description: Flooring: Linoleum
- Level: First
- Dimensions: 7 x 6
Recreation
- Description: Flooring: Carpet
- Level: Lower
- Dimensions: 26 x 13
Recreation
- Description: Flooring: Carpet
- Level: Lower
- Dimensions: 16 x 11
Heating
- Forced Air, Fireplace(s), Gas
Cooling
- Central Air
Appliances
- Included: Dishwasher, Disposal, Microwave, Range, Refrigerator
- Laundry: Laundry Room
Features
- Basement: Finished,Partially Finished,Sump Pump
- Number of fireplaces: 1
- Fireplace features: Gas
Interior area
- Total structure area: 3,281
- Total interior livable area: 3,281 sqft
- Finished area above ground: 2,416
- Finished area below ground: 865
Property
Parking
- Parking features: Attached, Drain, Driveway, Electricity, Garage, Garage Door Opener, Garage Faces Side
- Attached garage spaces: 3
Features
- Levels: Two
- Stories: 2
- Patio & porch: Patio, Porch
Lot
- Size: 0.47 Acres
Details
- Parcel number: 3203753
Construction
Type & style
- Home type: SingleFamily
- Architectural style: Colonial
- Property subtype: Single Family Residence
Materials
- Vinyl Siding
- Roof: Asphalt,Fiberglass
Condition
- Year built: 2001
Utilities & green energy
- Sewer: Public Sewer
- Water: Public
Community & HOA
Community
- Subdivision: Winston Manor
HOA
- Has HOA: Yes
- Services included: Other, Recreation Facilities, Reserve Fund
- HOA fee: $1,000 annually
- HOA name: Winston Manor
Location
- Region: Hudson
Financial & listing details
- Price per square foot: $139/sqft
- Tax assessed value: $460,770
- Annual tax amount: $8,198
- Date on market: 10/4/2024
- Cumulative days on market: 31 days
- Listing agreement: Exclusive Right To Sell
Price history
| Date | Event | Price |
|---|---|---|
| 12/10/2024 | Sold | $455,000+3.5%$139/sqft |
Source: Public Record Report a problem | ||
| 11/4/2024 | Pending sale | $439,500$134/sqft |
Source: MLS Now #5075206 Report a problem | ||
| 10/8/2024 | Contingent | $439,500$134/sqft |
Source: MLS Now #5075206 Report a problem | ||
| 10/4/2024 | Listed for sale | $439,500+779%$134/sqft |
Source: MLS Now #5075206 Report a problem | ||
| 6/28/2001 | Sold | $50,000$15/sqft |
Source: Public Record Report a problem | ||
Public tax history
| Year | Property taxes | Tax assessment |
|---|---|---|
| 2025 | $8,367 -1.7% | $161,270 |
| 2024 | $8,512 +3.8% | $161,270 |
| 2023 | $8,199 +11.5% | $161,270 +25% |
| 2022 | $7,352 -0.2% | $129,018 |
| 2021 | $7,364 | $129,018 |
| 2020 | -- | $129,018 +25.2% |
| 2019 | $6,249 +0.4% | $103,034 0% |
| 2018 | $6,227 +2.2% | $103,040 |
| 2017 | $6,095 | $103,040 +7% |
| 2016 | $6,095 | $96,300 |
| 2015 | $6,095 -0.3% | $96,300 |
| 2014 | $6,113 +0.1% | $96,300 +2.5% |
| 2013 | $6,106 -3.1% | $93,960 |
| 2012 | $6,299 -0.2% | $93,960 +0% |
| 2011 | $6,313 +5.8% | $93,951 -6.7% |
| 2010 | $5,968 | $100,748 |
| 2009 | -- | $100,748 |
| 2008 | $5,971 +8.8% | $100,748 +8.9% |
| 2007 | $5,487 +1.3% | $92,512 |
| 2006 | $5,415 +14.2% | $92,512 |
| 2005 | $4,741 | $92,512 +11% |
| 2004 | -- | $83,307 |
| 2003 | $4,743 +11.4% | $83,307 |
| 2002 | $4,258 +261.1% | $83,307 +289.6% |
| 2001 | $1,179 -0.2% | $21,385 |
| 2000 | $1,181 | $21,385 |
Find assessor info on the county website
Neighborhood: 44236
Nearby homes
- $723,3006 bd4 ba2.9k sqft60 Ambrose Dr, Hudson, OH 44236Off Market
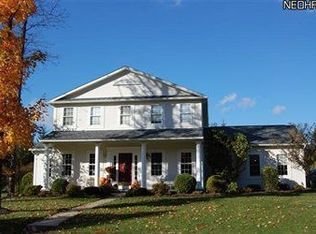
- $630,8004 bd3 ba3.1k sqft56 Ambrose Dr, Hudson, OH 44236Off Market
- $555,2004 bd2 ba2.6k sqft62 Ambrose Dr, Hudson, OH 44236Off Market
- $666,7005 bd3 ba3k sqft57 Ambrose Dr, Hudson, OH 44236Off Market

- $699,6004 bd3 ba2.6k sqft61 Ambrose Dr, Hudson, OH 44236Off Market
- $581,8004 bd2 ba2.5k sqft66 Ambrose Dr, Hudson, OH 44236Off Market
- $781,3004 bd5 ba3.4k sqft63 Ambrose Dr, Hudson, OH 44236Off Market
- $725,5004 bd4 ba3.3k sqft53 Ambrose Dr, Hudson, OH 44236Off Market
Nearby schools
GreatSchools rating
- 9/10East Woods Elementary SchoolGrades: 3-5Distance: 1.6 mi
- 9/10Hudson Middle SchoolGrades: 6-8Distance: 1.4 mi
- 10/10Hudson High SchoolGrades: 9-12Distance: 2.2 mi
Schools provided by the listing agent
- District: Hudson CSD - 7708
Source: MLS Now. This data may not be complete. We recommend contacting the local school district to confirm school assignments for this home.
Get a cash offer in 3 minutes
Find out how much your home could sell for in as little as 3 minutes with a no-obligation cash offer.
Estimated market value
$556,700
Get a cash offer in 3 minutes
Find out how much your home could sell for in as little as 3 minutes with a no-obligation cash offer.
Estimated market value
$556,700
- Ohio
- Summit County
- Hudson
- 44236
- 58 Ambrose Dr
Nearby cities
Nearby zip codes
Other Hudson Topics
