Welcome to 58 Andrea Avenue! This well maintained, move-in-ready 3 bedroom ranch is nestled on a beautifully landscaped and private 0.78 acre lot in one of Benton's most desirable neighborhoods. Inside, you'll find an inviting open layout featuring an updated kitchen with hickory cabinetry, stainless steel appliances, tile finishes, and a center island that flows seamlessly into the living and dining areas. Sliding doors lead to a spacious deck overlooking the peaceful backyard, perfect for relaxing or entertaining. The finished part of the lower level adds valuable living space with a comfortable family room and an additional bedroom, offering flexibility for guests, a home office, or multi-generational living. An oversized detached two-car garage provides plenty of room for vehicles, storage, and hobbies. A newer heating system, installed just a couple of years ago, along with recently added heat pumps, provides year-round comfort and energy efficiency. Conveniently located just minutes from Waterville, I-95, shopping, and local amenities, this property offers the perfect combination of privacy, comfort, and convenience. ** The seller is open to selling the house fully furnished**
Pending
$375,000
58 Andrea Avenue, Benton, ME 04901
3beds
1,933sqft
Single Family Residence
Built in 1978
0.78 Acres Lot
$373,600 Zestimate®
$194/sqft
$-- HOA
What's special
Center islandTile finishesAdditional bedroomNewer heating systemComfortable family roomRecently added heat pumpsWell maintained
- 39 days
- 95
- 7
Likely to sell faster than
Zillow last checked:
Listing updated:
Listed by:
Real Broker
Source: Maine Listings,MLS#: 1675194
Facts & features
Interior
Bedrooms & bathrooms
- Bedrooms: 3
- Bathrooms: 1
- Full bathrooms: 1
Bedroom 1
- Level: First
Bedroom 2
- Level: First
Bedroom 3
- Level: First
Bonus room
- Level: Basement
Dining room
- Level: First
Kitchen
- Level: First
Living room
- Level: First
Heating
- Baseboard, Hot Water
Cooling
- None
Appliances
- Included: Cooktop, Dishwasher, Dryer, Microwave, Electric Range, Refrigerator
Features
- 1st Floor Bedroom, Shower
- Flooring: Laminate, Tile
- Basement: Doghouse,Interior Entry,Bulkhead,Walk-Out Access,Daylight,Finished,Full,Sump Pump,Unfinished
- Has fireplace: No
Interior area
- Total structure area: 1,933
- Total interior livable area: 1,933 sqft
- Finished area above ground: 1,452
- Finished area below ground: 481
Property
Parking
- Total spaces: 2
- Parking features: Paved, 5 - 10 Spaces, Detached
- Garage spaces: 2
Features
- Patio & porch: Deck
Lot
- Size: 0.78 Acres
- Features: City Lot, Near Shopping, Near Turnpike/Interstate, Near Town, Neighborhood, Corner Lot, Cul-De-Sac, Level, Open Lot, Rolling Slope, Landscaped
Details
- Parcel number: BNTNM12L0239
- Zoning: Rural
- Other equipment: Cable, Internet Access Available
Construction
Type & style
- Home type: SingleFamily
- Architectural style: Raised Ranch
- Property subtype: Single Family Residence
Materials
- Wood Frame, Vinyl Siding
- Foundation: Poured Concrete
- Roof: Shingle
Condition
- Year built: 1978
Utilities & green energy
- Electric: Circuit Breakers
- Sewer: Private Sewer, Septic Tank
- Water: Public
Community & HOA
Location
- Region: Benton
Financial & listing details
- Price per square foot: $194/sqft
- Tax assessed value: $164,040
- Annual tax amount: $2,297
- Date on market: 8/7/2026
- Road surface type: Paved
Estimated market value
$373,600
$355,000 - $392,000
$1,813/mo
Price history
| Date | Event | Price |
|---|---|---|
| 8/16/2026 | Pending sale | $375,000$194/sqft |
Source:  Maine Listings #1675194 Report a problem Maine Listings #1675194 Report a problem | ||
| 8/7/2026 | Listed for sale | $375,000+109.5%$194/sqft |
Source: Maine Listings #1675194 Report a problem | ||
| 8/23/2019 | Sold | $179,000-0.5%$93/sqft |
Source: Maine Listings #1423685 Report a problem | ||
| 8/20/2019 | Listed for sale | $179,900$93/sqft |
Source: CENTURY 21 Surette Real Estate #1423685 Report a problem | ||
| 7/12/2019 | Pending sale | $179,900$93/sqft |
Source: CENTURY 21 Surette Real Estate #1423685 Report a problem | ||
| 7/9/2019 | Listed for sale | $179,900$93/sqft |
Source: Century 21 Surette Real Estate #1423685 Report a problem | ||
Public tax history
| Year | Property taxes | Tax assessment |
|---|---|---|
| 2024 | $2,379 +12.4% | $164,040 |
| 2023 | $2,116 -0.8% | $164,040 |
| 2022 | $2,133 -7.7% | $164,040 +26.3% |
| 2021 | $2,311 +13.4% | $129,830 |
| 2020 | $2,038 +20.7% | $129,830 +16.2% |
| 2019 | $1,688 +3.4% | $111,770 |
| 2018 | $1,632 +1.4% | $111,770 |
| 2017 | $1,609 +5.1% | $111,770 |
| 2016 | $1,531 +1.5% | $111,770 |
| 2015 | $1,509 -0.7% | $111,770 |
| 2014 | $1,520 +3.8% | $111,770 |
| 2013 | $1,464 +1.5% | $111,770 |
| 2012 | $1,442 +21.8% | $111,770 +8.5% |
| 2010 | $1,184 | $102,970 |
Find assessor info on the county website
Monthly payment
Est. payment
Payment breakdown
Explore the cost of this home by adjusting the details. Changes won't be saved.Climate risks
Neighborhood: 04901

Similar homes
- $379,9003 bd2 ba1.5k sqft50-52 8 Rod Road, Waterville, ME 04901Active
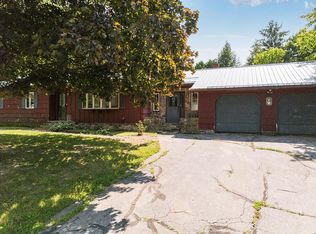
 MLS ID #1677814, Coldwell Banker Plourde Real Estate. Maine Listings
 - $369,9004 bd2 ba2k sqft56 Eustis Parkway, Waterville, ME 04901Active
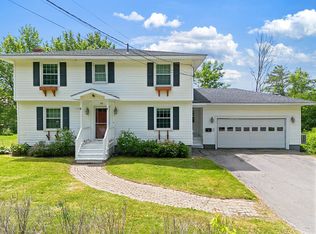 MLS ID #1669420, Keller Williams Realty. Maine Listings
 - $360,0004 bd1 ba2k sqft1700 Albion Road, Winslow, ME 04901Active
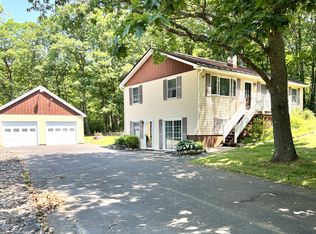 MLS ID #1671664, Coldwell Banker Plourde Real Estate. Maine Listings
 - $429,0003 bd3 ba1.8k sqft4 Kents Way, Benton, ME 04901Active
 MLS ID #1674348, Your Home Sold Guaranteed Realty. Maine Listings
 - $429,9995 bd2 ba2.3k sqft4 Penny Lane, Waterville, ME 04901ActiveMLS ID #1675345, Integrity Homes Real Estate Group, PC. Maine Listings
- $299,0003 bd1 ba1.2k sqft9 Poulin Street, Winslow, ME 04901ActiveMLS ID #1680185, Coldwell Banker Plourde Real Estate. Maine Listings
- $369,9002 bd2 ba1k sqft87 N Reynolds Road, Winslow, ME 04901ActiveMLS ID #1677327, Adams Realty. Maine Listings
- $334,9004 bd2 ba1.5k sqft41 Western Avenue, Fairfield, ME 04937ActiveMLS ID #1669663, NextHome Northern Lights Realty. Maine Listings
- $379,0003 bd2 ba1.8k sqft20 Fairwood Drive, Fairfield, ME 04937ActiveMLS ID #1667822, Coldwell Banker Plourde Real Estate. Maine Listings
- $354,9004 bd4 ba1.8k sqft46 Wilkes Street, Waterville, ME 04901ActiveMLS ID #1678821, Summit Real Estate. Maine Listings
- $335,0004 bd3 ba2.3k sqft5 West Street, Waterville, ME 04901ActiveMLS ID #1664595, Coldwell Banker Plourde Real Estate. Maine Listings
- $459,1834 bd3 ba2.2k sqft21 Eaton Drive, Waterville, ME 04901ActiveMLS ID #1673390, Coldwell Banker Plourde Real Estate. Maine Listings
- $350,0004 bd3 ba1.8k sqft25 Clearview Avenue, Waterville, ME 04901ActiveMLS ID #1661614, Realty of Maine. Maine Listings
- $315,0003 bd2 ba2.1k sqft22 Morgan Street, Waterville, ME 04901ActiveMLS ID #1675400, Coldwell Banker Realty. Maine Listings
- $210,0003 bd1 ba1.7k sqft77 Main Street, Fairfield, ME 04937ActiveMLS ID #1663487, Coldwell Banker Plourde Real Estate. Maine Listings
- $289,9004 bd2 ba1.3k sqft29 Smiley Avenue, Winslow, ME 04901ActiveMLS ID #1667295, Brookewood Realty. Maine Listings
- $489,9003 bd3 ba2k sqft1391 Albion Road, Winslow, ME 04901ActiveMLS ID #1658641, Coldwell Banker Plourde Real Estate. Maine Listings
- $389,9003 bd3 ba2.7k sqft34 Western Avenue, Waterville, ME 04901ActiveMLS ID #1670280, EXP Realty. Maine Listings
- $379,9003 bd2 ba1.8k sqft44 Stanley Hill Road, China, ME 04358ActiveMLS ID #1665251, Keller Williams Realty. Maine Listings
- $329,9003 bd2 ba1.4k sqft941 Augusta Road, Winslow, ME 04901ActiveMLS ID #1653687, Keller Williams Realty. Maine Listings
