Welcome to this beautifully maintained Craftsman-style home in the desirable Jordan Ridge community! Offering 4 bedrooms, 3 full bathrooms, and a versatile bonus room, this thoughtfully designed floor plan features the primary suite and two additional bedrooms on the main level, with a private upstairs bedroom, full bath, and bonus space—ideal for guests, a home office, or multi-generational living. The open-concept living area flows seamlessly into a spacious kitchen featuring granite countertops, a custom enlarged center island with a modern single-level design, tile backsplash, stainless steel appliances, a gas range, and a microwave and dishwasher that are both less than six months old. The oversized island was redesigned from the original two-tier layout to provide additional prep space, seating, and functionality for everyday living and entertaining. The primary suite offers a custom walk-in closet and a private en-suite bath. Additional upgrades include a whole-house water filtration system, an on-demand hot water system, and a propane fireplace with newly installed gas logs featuring a remote-controlled electric starter. The storage shed, garage refrigerator, and chest freezer all convey with the property. Enjoy peace of mind knowing the home has been exceptionally maintained, including semiannual HVAC servicing with the most recent service completed at the end of June, and quarterly pest control through Economy Exterminators, with the latest treatment completed on June 13. Outside, you'll find a spacious backyard perfect for relaxing, entertaining, or gardening. As an added bonus, the flooring in the laundry room and one of the bathrooms is currently being replaced, giving buyers updated finishes before closing. Conveniently located near shopping, dining, schools, and major commuter routes with easy access to Raleigh and the surrounding areas, this move-in-ready home offers the perfect combination of comfort, thoughtful upgrades, and everyday convenience.
For sale
$459,000
58 Antila Ct, Garner, NC 27529
4beds
2,676sqft
Single Family Residence, Residential
Built in 2015
0.34 Acres Lot
$451,700 Zestimate®
$172/sqft
$11/mo HOA
What's special
Garage refrigeratorVersatile bonus roomOn-demand hot water systemSpacious kitchenGranite countertopsChest freezerWhole-house water filtration system
- 9 days |
- 1,790 |
- 113 |
Likely to sell faster than
Zillow last checked:
Listing updated:
Listed by:
Brittney Leanne Ocasio 845-797-7313,
Better Homes & Gardens Real Es
Source: Doorify MLS,MLS#: 10179612
Facts & features
Interior
Bedrooms & bathrooms
- Bedrooms: 4
- Bathrooms: 3
- Full bathrooms: 3
Heating
- Heat Pump
Cooling
- Central Air
Appliances
- Included: Dishwasher, Electric Water Heater, Microwave, Propane Cooktop, Stainless Steel Appliance(s), Water Heater
- Laundry: Laundry Room, Main Level
Features
- Built-in Features, Ceiling Fan(s), Granite Counters, Kitchen Island, Smart Thermostat
- Flooring: Carpet, Laminate
- Windows: Blinds
- Number of fireplaces: 1
- Common walls with other units/homes: No Common Walls
Interior area
- Total structure area: 2,676
- Total interior livable area: 2,676 sqft
- Finished area above ground: 2,676
- Finished area below ground: 0
Video & virtual tour
Property
Parking
- Total spaces: 2
- Parking features: Garage
- Attached garage spaces: 2
Features
- Levels: One and One Half
- Stories: 1
- Exterior features: Fenced Yard, Private Yard
- Fencing: Vinyl
- Has view: Yes
Lot
- Size: 0.34 Acres
Details
- Additional structures: Shed(s)
- Parcel number: 06F04069R
- Zoning: RAG
- Special conditions: Standard
Construction
Type & style
- Home type: SingleFamily
- Architectural style: Craftsman
- Property subtype: Single Family Residence, Residential
Materials
- Aluminum Siding, Vinyl Siding
- Foundation: Slab
- Roof: Asphalt, Composition, Shingle
Condition
- New construction: No
- Year built: 2015
Utilities & green energy
- Sewer: Public Sewer
- Water: Public
Community & HOA
Community
- Subdivision: Jordan Ridge
HOA
- Has HOA: Yes
- Amenities included: Maintenance Grounds
- Services included: Maintenance Grounds
- HOA fee: $134 annually
Location
- Region: Garner
Financial & listing details
- Price per square foot: $172/sqft
- Tax assessed value: $445,950
- Annual tax amount: $2,831
- Date on market: 7/11/2026
- Road surface type: Paved
Estimated market value
$451,700
$429,000 - $474,000
$2,310/mo
Price history
| Date | Event | Price |
|---|---|---|
| 7/11/2026 | Listed for sale | $459,000+67%$172/sqft |
Source:  Doorify MLS #10179612 Report a problem Doorify MLS #10179612 Report a problem | ||
| 5/29/2018 | Sold | $274,900+13.6%$103/sqft |
Source: Doorify MLS #2174959 Report a problem | ||
| 9/25/2015 | Sold | $242,075$90/sqft |
Source: Doorify MLS #2020173 Report a problem | ||
Public tax history
| Year | Property taxes | Tax assessment |
|---|---|---|
| 2025 | $2,832 +22.2% | $445,950 +55.9% |
| 2024 | $2,317 +3.5% | $286,100 |
| 2023 | $2,239 -4.9% | $286,100 |
| 2022 | $2,353 | $286,100 |
| 2021 | $2,353 -1.2% | $286,100 |
| 2020 | $2,382 | $286,100 |
| 2019 | $2,382 | $286,100 +14.1% |
| 2018 | -- | $250,770 |
| 2017 | $2,138 | $250,770 |
| 2016 | $2,138 | $250,770 +526.9% |
| 2015 | $2,138 | $40,000 |
Find assessor info on the county website
Monthly payment
Est. payment
Payment breakdown
Explore the cost of this home by adjusting the details. Changes won't be saved.Climate risks
Neighborhood: 27529
Nearby schools
GreatSchools rating
- 8/10Polenta ElementaryGrades: PK-5Distance: 0.6 mi
- 8/10Swift Creek MiddleGrades: 6-8Distance: 2.1 mi
- 6/10Cleveland High SchoolGrades: 9-12Distance: 1.7 mi
Schools provided by the listing agent
- Elementary: Johnston - Polenta Elementary
- Middle: Johnston - Swift Creek Middle School
- High: Johnston - Cleveland High School
Source: Doorify MLS. This data may not be complete. We recommend contacting the local school district to confirm school assignments for this home.
- $416,7003 bd3 ba2.3k sqft76 Antila Ct, Garner, NC 27529Off Market

- $457,0004 bd3 ba2.5k sqft38 Antila Ct, Garner, NC 27529Off Market
- $429,4004 bd2 ba2.2k sqft62 Moonlight Dr, Garner, NC 27529Off Market

- $388,3003 bd2 ba2.3k sqft96 Antila Ct, Garner, NC 27529Off Market
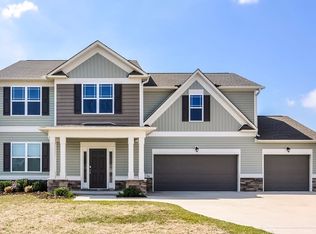
- $431,2003 bd2 ba2.3k sqft18 Antila Ct, Garner, NC 27529Off Market
- $413,2003 bd2 ba2.2k sqft45 Antila Ct, Garner, NC 27529Off Market
- $367,1003 bd2 ba2k sqft46 Moonlight Dr, Garner, NC 27529Off Market
- $418,8004 bd3 ba2.3k sqft101 Antila Ct, Garner, NC 27529Off Market
A local agent can set up tours, give advice and negotiate with sellers.
Similar homes
- $450,0003 bd3 ba2.3k sqft167 Great Oak Dr, Garner, NC 27529For Sale
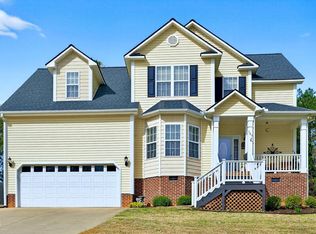
 MLS ID #10155676, George Wilson. Doorify MLS
 - $475,0003 bd2 ba2.2k sqft19 Portsmouth Island Dr, Garner, NC 27529For Sale
 MLS ID #10168622, Michael Carawan. Doorify MLS
 - $415,0003 bd3 ba2.5k sqft68 Longhorn Dr, Garner, NC 27529For Sale
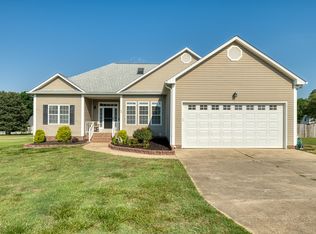 MLS ID #10174833, Keith Eric Bonham. Doorify MLS
 - $460,0003 bd3 ba2k sqft5208 Woodtrent Dr, Garner, NC 27529For Sale
 MLS ID #10171280, Laura Thompson Vevurka. Doorify MLS
 - $410,0003 bd2 ba1.9k sqft47 Mountain View Dr, Garner, NC 27529For SaleMLS ID #10179409, Angie Cole. Doorify MLS
- $424,9004 bd3 ba2.4k sqft180 Long Grass Drive, Smithfield, NC 27577For Sale
 MLS ID #100574437, Sarah Houck, EXP Realty LLC - C. Hive MLS
 - $465,0004 bd3 ba2.7k sqft138 Tramway Cir, Angier, NC 27501For SaleMLS ID #10165209, Tina Caul. Doorify MLS
- $399,0004 bd3 ba1.7k sqft302 Hutchins Dr, Garner, NC 27529For SaleMLS ID #10178995, Marinus C Leach. Doorify MLS
- $455,0004 bd3 ba2.7k sqft444 Streamliner Blvd, Clayton, NC 27520For SaleMLS ID #10177396, Shuntrelle Thornton Jones. Doorify MLS
- $409,0003 bd3 ba2.3k sqft534 Wood Valley Dr, Four Oaks, NC 27524For SaleMLS ID #10171698, Emily Savage Temple. Doorify MLS
- $399,5003 bd4 ba1.8k sqft1604 Red Brick Road, Garner, NC 27529For SaleMLS ID #100570130, Adam Bartholomew, Moorefield Real Estate LLC. Hive MLS
- $530,0005 bd4 ba3.1k sqft44 Pond Mountain Dr, Clayton, NC 27520For SaleMLS ID #10165867, Shannon Marie Sharrock. Doorify MLS
- $550,0004 bd4 ba3.6k sqft2101 Willow Hill Ln, Clayton, NC 27520For SaleMLS ID #10179452, Angie Cole. Doorify MLS
- $460,0004 bd3 ba2.8k sqft227 Buck Johnson St, Fuquay Varina, NC 27526For SaleMLS ID #10176938, Margaret McPhail. Doorify MLS
- $449,9003 bd3 ba2.5k sqft1004 Dillon Lake Dr, Knightdale, NC 27545For SaleMLS ID #10178885, Chris Bailey. Doorify MLS
- $440,0005 bd4 ba3.7k sqft52 Heirloom Court, Benson, NC 27504For SaleMLS ID #100577485, Kyle Rank, Mark Spain Real Estate. Hive MLS
- $425,0004 bd3 ba3k sqft78 N Porcenna Ln, Clayton, NC 27527For SaleMLS ID #10148479, Andrea Andrado Ochoa. Doorify MLS
- $499,5004 bd3 ba2.3k sqft640 Lone Pine Loop, Fuquay Varina, NC 27526For SaleMLS ID #10157163, Ben Parker. Doorify MLS
- $410,0004 bd3 ba3.1k sqft110 Green Willows Drive, Clayton, NC 27527For SaleMLS ID #100567512, Jason Walters Real Estate Team, EXP Realty LLC - C. Hive MLS
- $455,0003 bd3 ba2.5k sqft4804 Hodfield Ct, Raleigh, NC 27604For SaleMLS ID #10179330, Sherry Stoppel. Doorify MLS
