Unlock the potential of this diamond in the rough in this PRIME Riverside location! Spacious and sun-filled 4 bedroom home overlooking Binney Park. Living room with fireplace, eat-in-kitchen, large family room adjacent to kitchen. Sun-room overlooks the generous slate patio and fenced-in yard. Three bedrooms on the first floor, with Primary suite on the second floor. Huge family room in the walkout lower level with fireplace and bathroom. Close to everything....schools, train, stores and Perot Library. The plot is .38 of an acre -16,553 square feet- which allows the construction of a new house of 5,269 square feet. R 12 zoning. The house is being sold "as is"
For sale
$2,750,000
58 Arch Street, Greenwich, CT 06830
4beds
2,941sqft
:
Get pre-qualified$16,799/mo
Single Family Residence
Built in 1956
0.38 Acres Lot
$2,757,900 Zestimate®
$935/sqft
$-- HOA
What's special
Overlooking binney parkFenced-in yardGenerous slate patio
- 37 days |
- 942 |
- 21 |
Zillow last checked:
Listing updated:
Listed by:
Jane Potocki (203)550-4294,
Sotheby's International Realty 203-869-4343
Source: Smart MLS,MLS#: 24188087
Facts & features
Interior
Bedrooms & bathrooms
- Bedrooms: 4
- Bathrooms: 4
- Full bathrooms: 4
Rooms
- Room types: Laundry, Steam/Sauna, Sitting Room, Solarium
Primary bedroom
- Features: Skylight, Full Bath, Hydro-Tub, Stall Shower, Walk-In Closet(s)
- Level: Upper
Bedroom
- Features: Full Bath
- Level: Main
Bedroom
- Level: Main
Bedroom
- Level: Main
Bathroom
- Level: Main
Dining room
- Level: Main
Family room
- Level: Main
Great room
- Features: Fireplace, Steam/Sauna, Wall/Wall Carpet
- Level: Lower
Kitchen
- Level: Main
Living room
- Level: Main
Sun room
- Features: Skylight, Patio/Terrace
- Level: Main
Heating
- Baseboard, Oil
Cooling
- Attic Fan, Central Air
Appliances
- Included: Oven/Range, Microwave, Refrigerator, Dishwasher, Washer, Dryer, Electric Water Heater, Water Heater
- Laundry: Main Level
Features
- Entrance Foyer
- Basement: Full,Heated,Garage Access,Cooled,Walk-Out Access,Liveable Space
- Attic: None
- Number of fireplaces: 2
Interior area
- Total structure area: 2,941
- Total interior livable area: 2,941 sqft
- Finished area above ground: 2,941
Property
Parking
- Total spaces: 2
- Parking features: Attached
- Attached garage spaces: 2
Features
- Patio & porch: Patio
Lot
- Size: 0.38 Acres
- Features: Dry
Details
- Parcel number: 1854699
- Zoning: R 12
Construction
Type & style
- Home type: SingleFamily
- Architectural style: Contemporary
- Property subtype: Single Family Residence
Materials
- Aluminum Siding
- Foundation: Concrete Perimeter
- Roof: Asphalt
Condition
- New construction: No
- Year built: 1956
Utilities & green energy
- Sewer: Public Sewer
- Water: Public
Community & HOA
Community
- Features: Library, Park, Public Rec Facilities, Near Public Transport, Shopping/Mall, Tennis Court(s)
- Subdivision: Riverside
HOA
- Has HOA: No
Location
- Region: Greenwich
Financial & listing details
- Price per square foot: $935/sqft
- Tax assessed value: $1,209,040
- Annual tax amount: $14,943
- Date on market: 7/1/2026
Estimated market value
$2,757,900
$2.62M - $2.90M
$8,116/mo
Price history
| Date | Event | Price |
|---|---|---|
| 7/1/2026 | Listed for sale | $2,750,000$935/sqft |
Source:  Smart MLS #24188087 Report a problem Smart MLS #24188087 Report a problem | ||
Public tax history
| Year | Property taxes | Tax assessment |
|---|---|---|
| 2025 | $14,943 +3.5% | $1,209,040 |
| 2024 | $14,431 +2.6% | $1,209,040 |
| 2023 | $14,068 +0.9% | $1,209,040 |
| 2022 | $13,940 -0.9% | $1,209,040 +3.4% |
| 2021 | $14,071 +0.2% | $1,168,720 |
| 2020 | $14,048 -0.6% | $1,168,720 +0.4% |
| 2019 | $14,129 +2.3% | $1,163,820 |
| 2018 | $13,815 -1.2% | $1,163,820 |
| 2017 | $13,988 +7.3% | $1,163,820 +6.4% |
| 2015 | $13,038 +2.6% | $1,093,330 |
| 2014 | $12,710 +2.8% | $1,093,330 |
| 2013 | $12,366 +2.8% | $1,093,330 |
| 2012 | $12,027 +3.4% | $1,093,330 |
| 2011 | $11,633 +1.5% | $1,093,330 -13.8% |
| 2010 | $11,460 +3.4% | $1,267,700 |
| 2009 | $11,080 +3.6% | $1,267,700 |
| 2008 | $10,699 +3.6% | $1,267,700 |
| 2007 | $10,332 +3.8% | $1,267,700 |
| 2006 | $9,951 +10.2% | $1,267,700 +69.7% |
| 2005 | $9,029 +3.6% | $746,830 |
| 2004 | $8,716 +3.4% | $746,830 |
| 2003 | $8,432 +8.1% | $746,830 +79% |
| 2001 | $7,803 +5.6% | $417,270 |
| 2000 | $7,386 -4.6% | $417,270 |
| 1999 | $7,740 | $417,270 |
Find assessor info on the county website
Monthly payment
Est. payment
Payment breakdown
Explore the cost of this home by adjusting the details. Changes won't be saved.Climate risks
Neighborhood: Riverside
Nearby schools
GreatSchools rating
- 10/10Riverside SchoolGrades: K-5Distance: 0.4 mi
- 10/10Eastern Middle SchoolGrades: 6-8Distance: 0.6 mi
- 10/10Greenwich High SchoolGrades: 9-12Distance: 2.1 mi
Schools provided by the listing agent
- Elementary: Riverside
- High: Greenwich
Source: Smart MLS. This data may not be complete. We recommend contacting the local school district to confirm school assignments for this home.
- $2,750,0004 bd4 ba2.9k sqft58 Arch St, Riverside, CT 06878For Sale

- $2,459,7006 bd3 ba2.8k sqft54 Arch St, Greenwich, CT 06830Off Market
- $5,216,6005 bd4 ba4.7k sqft62 Arch St, Riverside, CT 06878Off Market
- $4,831,2005 bd3 ba4.8k sqft62 Arch St, Greenwich, CT 06830Off Market
- $5,224,4005 bd6 ba4.3k sqft50 Arch St, Greenwich, CT 06830Off Market
- $--5 bd-- ba6.1k sqft50 Arch St, Riverside, CT 06878Off Market
- $2,555,4004 bd3 ba2.3k sqft64 Arch St, Greenwich, CT 06830Off Market
- $2,084,9003 bd3 ba2.2k sqft64 Arch St, Riverside, CT 06878Off Market
A local agent can set up tours, give advice and negotiate with sellers.
A local lender can help you make sure your offer is ready when you are.
Similar homes
- $2,750,0004 bd4 ba2.9k sqft58 Arch St, Riverside, CT 06878For Sale
 MLS ID #125356, Jane Potocki, Sotheby's International Realty. Greenwich MLS, Inc.
 - $2,795,0004 bd5 ba2.8k sqft93 Summit Rd, Riverside, CT 06878For Sale
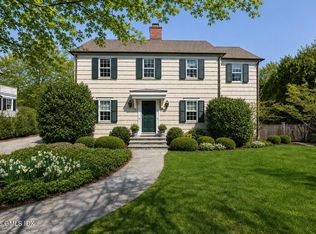 MLS ID #124721, Julie Church, Houlihan Lawrence. Greenwich MLS, Inc.
 - $1,999,0004 bd4 ba2.4k sqft5 Bayside Ter, Riverside, CT 06878For Sale
 MLS ID #125634, Angela Alfano, Coldwell Banker Realty. Greenwich MLS, Inc.
 - $3,150,0004 bd4 ba4.3k sqft4 Mercia Ln, Greenwich, CT 06830For Sale
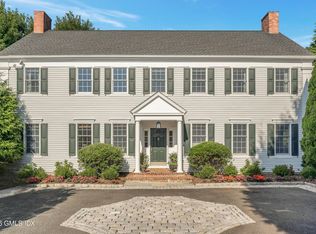 MLS ID #125111, Evangela Brock, Douglas Elliman of Connecticut. Greenwich MLS, Inc.
 - $1,850,0003 bd3 ba2.9k sqft33 Sachem Rd, Greenwich, CT 06830For SaleMLS ID #125278, Jessica Sigmund, Compass Connecticut, LLC. Greenwich MLS, Inc.
- $2,499,0004 bd3 ba3.8k sqft10 Steep Hollow Ln, Cos Cob, CT 06807For SaleMLS ID #125420, Fiona Porter, Keller Williams Prestige Props. Greenwich MLS, Inc.
- $2,149,0003 bd3 ba2.4k sqft12 Sawmill Ter, Greenwich, CT 06830For SaleMLS ID #124059, Edward Mortimer, Sotheby's International Realty. Greenwich MLS, Inc.
- $3,495,0005 bd6 ba4k sqft11 Butternut Hollow Rd, Greenwich, CT 06830For SaleMLS ID #125316, Mary Ann Grabel, Sotheby's International Realty. Greenwich MLS, Inc.
- $1,479,0004 bd3 ba2.2k sqft4 Holly Lane, Rye Brook, NY 10573For Sale
 MLS ID #1030000, Andrew Rogovic, Listing by: Christie's Int. Real Estate. OneKey® MLS as distributed by MLS GRID
 - $1,950,0004 bd3 ba1.8k sqft8 Ernel Dr, Riverside, CT 06878For SaleMLS ID #125267, Jenny Allen, Compass Connecticut, LLC. Greenwich MLS, Inc.
- $2,850,0003 bd3 ba2.1k sqft71 Orchard Pl #2, Greenwich, CT 06830For SaleMLS ID #124898, Theodore Hildner, Coldwell Banker Realty. Greenwich MLS, Inc.
- $1,695,0004 bd3 ba1.9k sqft16 Dale Dr, Greenwich, CT 06831For SaleMLS ID #125618, Deborah Needle, Houlihan Lawrence. Greenwich MLS, Inc.
- $1,995,0003 bd3 ba2.2k sqft24 Hardscrabble Rd, Greenwich, CT 06831For SaleMLS ID #124954, Liz Johnson, BHHS New England Properties. Greenwich MLS, Inc.
- $1,950,0005 bd3 ba3.7k sqft84 Hobson Street, Stamford, CT 06902For Sale
 MLS ID #24193179, Ryan Dichter, Compass Connecticut, LLC. Smart MLS
 - $2,409,9904 bd6 ba4k sqft35 Old Snake Hill Road, Pound Ridge, NY 10576For SaleMLS ID #1019164, Giulio Possenti, Listing by: The Higgins Group Inc. OneKey® MLS as distributed by MLS GRID
- $1,950,0005 bd4 ba2.7k sqft24 Vanad Drive, East Hills, NY 11576For SaleMLS ID #1031905, Joyce Styne CBR, Listing by: BERKSHIRE HATHAWAY. OneKey® MLS as distributed by MLS GRID
- $2,140,0004 bd4 ba4.1k sqft16 Eagle Court, White Plains, NY 10605For SaleMLS ID #1026246, John J. Buoninfante, Listing by: Real Broker NY LLC. OneKey® MLS as distributed by MLS GRID
- $1,999,0004 bd5 ba4k sqft26 Century Ridge Road, Purchase, NY 10577For SaleMLS ID #1003883, Lisa Graziano, Listing by: eXp Realty. OneKey® MLS as distributed by MLS GRID
- $1,850,0003 bd3 ba1.8k sqft313 Sound Beach Ave Unit 313, Old Greenwich, CT 06870For SaleMLS ID #125590, Ann Simpson, BHHS New England Properties. Greenwich MLS, Inc.
- $2,000,0003 bd3 ba2.4k sqft21 Hampton Lane, New Canaan, CT 06840For SaleMLS ID #24194178, Steven Miller, Coldwell Banker Realty. Smart MLS
