Skip main navigation
Sold for $607,000
  • $607,000

    58 Arthur St, Brockton, MA 02302

    3beds
    1,924sqft
    Single Family Residence
    Built in 2017
    7,919 Square Feet Lot
    $667,700 Zestimate®
    $315/sqft
    $3,517 Estimated rent

    Home value

    $667,700

    $634,000 - $701,000

    $3,517/mo

    Zestimate® history
    Loading
    Loading...

    Owner options

    List your home for rent

    $3,517/mo

    Rent Zestimate®

    Find your next renter with Zillow Rental Manager. Plus, with online applications, you can quickly screen prospective tenants – for free.

    Learn more

    $3,517/mo

    Rent Zestimate®

    Refinance and save

    $3,810/mo

    Est. payment

    Refinancing to a lower rate could help reduce your monthly payments and save thousands over the life of the loan.

    See today's rates

    $3,810/mo

    Est. payment

    Explore your selling options

    Work with a Zillow partner agent

    Leverage their expertise and Zillow's premium Showcase listings to get your home seen by more buyers.

    Get started

    List with your own agent

    Get your home in front of millions of buyers by listing it on Zillow.

    Learn how to do it

    Sell it yourself

    Take full control of how buyers see your home on Zillow by listing For Sale by Owner (FSBO).

    List your home

    What's special

    Center islandRecessed lightingHardwood floors throughoutNatural lightShaker cabinetsQuartz countersUpgraded quartz countertops
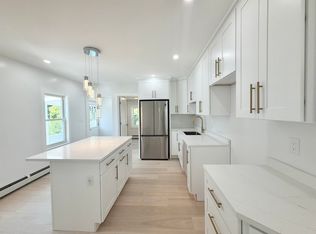
    Join Us for OH 7/15 @1-3pm!Welcome to this beautiful colonial built in 2017! The WOW factor starts instantly as you arrive on the farmer's porch with trex decking & enter into the foyer entry with ample closet space. You will find your 1st floor full bath and elegant dinning room with sliding glass doors to your deck and fully fenced in spacious backyard. Get comfy in the warm & inviting living room with electric fireplace. Enjoy cooking in your beautiful kitchen with center island, shaker cabinets, stainless steel appliances and upgraded quartz countertops. Upstairs find a primary suite w/ 2 closets, lovely shower/bath combo and double vanity. 2 spacious bedrooms & another full bath complete the 2nd floor. Enjoy the convenience of the 2nd floor laundry! Feel free to expand the living space into the walkout basement w/great ceiling height! Natural light, recessed lighting, quartz counters, and hardwood floors throughout!! Don't let this opportunity pass you by! Book your showing now!

    Zillow last checked:

    Listing updated:

    Listed by:

    Jessica Rawlins-Roy 508-612-6616,

    True Homes Realty, LLC 508-889-3949,

    Janel R. Hughes 508-889-3949

    Bought with:

    Markendy Pierre

    Berkshire Hathaway HomeServices Commonwealth Real Estate

    Source: MLS PIN,MLS#: 73125710

    Facts & features

    Interior

    Bedrooms & bathrooms
    • Bedrooms: 3
    • Bathrooms: 3
    • Full bathrooms: 3
    Primary bedroom
    • Features: Bathroom - Full, Bathroom - Double Vanity/Sink, Ceiling Fan(s), Walk-In Closet(s), Closet, Flooring - Hardwood
    • Level: Second
    Bedroom 2
    • Features: Ceiling Fan(s), Closet, Flooring - Hardwood
    • Level: Second
    Bedroom 3
    • Features: Ceiling Fan(s), Closet, Flooring - Hardwood
    • Level: Second
    Bathroom 1
    • Features: Bathroom - Full, Flooring - Stone/Ceramic Tile
    • Level: First
    Bathroom 2
    • Features: Bathroom - Full, Bathroom - Double Vanity/Sink, Flooring - Stone/Ceramic Tile
    • Level: Second
    Bathroom 3
    • Features: Bathroom - Full, Bathroom - Tiled With Tub & Shower, Flooring - Stone/Ceramic Tile, Dryer Hookup - Dual, Washer Hookup
    • Level: Second
    Dining room
    • Features: Flooring - Hardwood, Deck - Exterior, Slider, Lighting - Overhead
    • Level: First
    Kitchen
    • Features: Countertops - Upgraded, Kitchen Island, Recessed Lighting, Lighting - Overhead
    • Level: First
    Living room
    • Features: Ceiling Fan(s), Flooring - Hardwood, Cable Hookup
    • Level: First
    Heating
    • Forced Air, Natural Gas
    Cooling
    • Central Air
    Appliances
    • Included: Gas Water Heater, Range, Dishwasher, Microwave, Refrigerator, Freezer, Washer, Dryer, Plumbed For Ice Maker
    • Laundry: Bathroom - Full, Flooring - Stone/Ceramic Tile, Electric Dryer Hookup, Washer Hookup, Second Floor
    Features
    • Flooring: Hardwood
    • Basement: Full,Walk-Out Access,Interior Entry,Sump Pump,Concrete,Unfinished
    • Number of fireplaces: 1
    • Fireplace features: Living Room
    Interior area
    • Total structure area: 1,924
    • Total interior livable area: 1,924 sqft

    Property

    Parking
    • Total spaces: 3
    • Parking features: Paved Drive, Off Street, Paved
    • Uncovered spaces: 3
    Features
    • Patio & porch: Porch, Deck - Wood
    • Exterior features: Porch, Deck - Wood, Fenced Yard
    • Fencing: Fenced/Enclosed,Fenced
    Lot
    • Size: 7,919 sqft
    Details
    • Parcel number: M:165 R:038 S:,971779
    • Zoning: R3

    Construction

    Type & style
    • Home type: SingleFamily
    • Architectural style: Colonial
    • Property subtype: Single Family Residence
    Materials
    • Foundation: Concrete Perimeter
    Condition
    • Year built: 2017

    Utilities & green energy

    • Sewer: Public Sewer
    • Water: Public
    • Utilities for property: for Gas Range, for Electric Dryer, Washer Hookup, Icemaker Connection

    Community & neighborhood

    Security
    • Security features: Security System
    Community
    • Community features: Shopping, Park, Medical Facility, Public School
    Location
    • Region: Brockton

    Price history

    DateEventPrice
    8/17/2023Sold$607,000+1.2%$315/sqft
    Source: MLS PIN #73125710 Report a problem
    6/20/2023Listed for sale$599,900+3.7%$312/sqft
    Source: MLS PIN #73125710 Report a problem
    6/29/2022Listing removed$578,500$301/sqft
    Source: MLS PIN #73000908 Report a problem
    6/21/2022Listed for sale$578,500+60.1%$301/sqft
    Source: MLS PIN #73000908 Report a problem
    10/26/2017Sold$361,400+423.8%$188/sqft
    Source: Public Record Report a problem
    5/18/2017Sold$69,000$36/sqft
    Source: Public Record Report a problem

    Public tax history

    YearProperty taxesTax assessment
    2025$6,740 +4.5%$556,600 +3.7%
    2024$6,449 -5.7%$536,500 +1.8%
    2023$6,842 +9.2%$527,100 +17.5%
    2022$6,266 +5.7%$448,500 +9.7%
    2021$5,926 +4.8%$408,700 +9.5%
    2020$5,654 +5.7%$373,200 +8.5%
    2019$5,347 +340.1%$344,100 +376.6%
    2018$1,215 $72,200
    2017$1,215 $72,200 +3.1%
    2016$1,215 -4.4%$70,000
    2015$1,271 -21.7%$70,000 -21.9%
    2014$1,624 -23.3%$89,600 -28.6%
    2013$2,118 +4.1%$125,500 -0.5%
    2012$2,035 +8.4%$126,100 +2.7%
    2011$1,878 -2.2%$122,800 -11.9%
    2010$1,920 -14.7%$139,400 -31.3%
    2009$2,251 -5.3%$202,800 -18.1%
    2008$2,377 +2.1%$247,600 -0.1%
    2007$2,328 -1.8%$247,900 -0.2%
    2006$2,371 +8.1%$248,500 +20.3%
    2005$2,194 -10.3%$206,600 -2.7%
    2004$2,445 +19.8%$212,400 +31.5%
    2003$2,041 +15.2%$161,500 +26.9%
    2002$1,771 +1%$127,300 +31.1%
    2000$1,754 $97,100

    Find assessor info on the county website

    Neighborhood: 02302

    Nearby schools

    GreatSchools rating
    Get a cash offer in 3 minutes
    Find out how much your home could sell for in as little as 3 minutes with a no-obligation cash offer.
    Estimated market value
    $667,700
    Get a cash offer in 3 minutes
    Find out how much your home could sell for in as little as 3 minutes with a no-obligation cash offer.
    Estimated market value
    $667,700