Welcome to your new home! This charming 3-bedroom, 3-bathroom end-unit condo offers the perfect blend of comfort, convenience, and style. Nestled in the highly sought-after Aspen Trails community, this property boasts various features designed to enhance your living experience. With just over 2,000 sq. ft. of living space, this condo provides ample room for relaxation and entertainment. The open floor plan seamlessly connects the living, dining, and kitchen areas, creating an inviting atmosphere for family and friends. The generous primary bedroom includes a walk-in closet with an en-suite bathroom. Two additional bedrooms are perfect for family, guests, or a home office. Each room is well-appointed with plenty of natural light and closet space. Enjoy the outdoors on your private deck, perfect for barbecues or simply relaxing with a book. The lower-level walkout includes the third bedroom and an additional full bath. In addition, there is a bonus room that can be used as a home gym or office. The condo includes a two-car garage with plenty of additional storage space on the lower level, ensuring ample room for all your belongings. All new HVAC was installed in 2018, with a new water heater added in 2019. A maintenance contract from Bellair has been paid through April 2025 and transfers with the home. Situated in a highly desirable neighborhood, you'll have easy access to Forest Hills' top-rated schools, be close to Downtown Ada with all the new restaurants and shopping, and be just minutes away from Downtown Grand Rapids and all it offers. Don't miss the opportunity to make this condo your new home.
Sold
$360,000
58 Aspen Ln NE, Grand Rapids, MI 49546
3beds
2,034sqft
Condominium
Built in 1999
-- sqft lot
$380,700 Zestimate®
$177/sqft
$2,773 Estimated rent
Home value
$380,700
$362,000 - $400,000
$2,773/mo
Zestimate® history
Owner options
List your home for rent
$2,773/mo
Rent Zestimate®
Find your next renter with Zillow Rental Manager. Plus, with online applications, you can quickly screen prospective tenants – for free.
$2,773/mo
Rent Zestimate®
Refinance and save
$2,719/mo
Est. payment
Refinancing to a lower rate could help reduce your monthly payments and save thousands over the life of the loan.
$2,719/mo
Est. payment
Explore your selling options
Work with a Zillow partner agent
Leverage their expertise and Zillow's premium Showcase listings to get your home seen by more buyers.
Get startedList with your own agent
Get your home in front of millions of buyers by listing it on Zillow.
Learn how to do itSell it yourself
Take full control of how buyers see your home on Zillow by listing For Sale by Owner (FSBO).
List your homeWhat's special
Zillow last checked:
Listing updated:
Listed by:
Kristina L Tanner 312-576-0332,
Five Star Real Estate (Ada)
Bought with:
Melissa M Patterson, 6506048565
Five Star Real Estate (M6)
Stacy J Brenner, 6501351044
Source: MichRIC,MLS#: 24040634
Facts & features
Interior
Bedrooms & bathrooms
- Bedrooms: 3
- Bathrooms: 3
- Full bathrooms: 3
- Main level bedrooms: 2
Primary bedroom
- Level: Main
- Area: 168
- Dimensions: 12.00 x 14.00
Bedroom 2
- Level: Main
- Area: 140
- Dimensions: 10.00 x 14.00
Dining area
- Level: Main
- Area: 180
- Dimensions: 18.00 x 10.00
Kitchen
- Level: Upper
- Area: 143
- Dimensions: 11.00 x 13.00
Laundry
- Level: Main
- Area: 40
- Dimensions: 5.00 x 8.00
Living room
- Level: Main
- Area: 224
- Dimensions: 16.00 x 14.00
Heating
- Forced Air
Cooling
- Central Air
Appliances
- Included: Dishwasher, Disposal, Dryer, Microwave, Oven, Range, Refrigerator, Washer
- Laundry: Main Level
Features
- Eat-in Kitchen, Pantry
- Basement: Walk-Out Access
- Number of fireplaces: 1
- Fireplace features: Family Room
Interior area
- Total structure area: 1,162
- Total interior livable area: 2,034 sqft
- Finished area below ground: 0
Property
Parking
- Total spaces: 2
- Parking features: Attached
- Garage spaces: 2
Features
- Stories: 1
Lot
- Features: Wooded, Cul-De-Sac, Shrubs/Hedges
Details
- Parcel number: 411125177056
- Zoning description: Res PUD
Construction
Type & style
- Home type: Condo
- Architectural style: Ranch
- Property subtype: Condominium
Materials
- Brick, Vinyl Siding
- Roof: Composition
Condition
- New construction: No
- Year built: 1999
Details
- Builder name: Eastbrook
Utilities & green energy
- Sewer: Public Sewer
- Water: Public
- Utilities for property: Natural Gas Connected
Community & HOA
HOA
- Has HOA: Yes
- Amenities included: End Unit
- Services included: Other, Water, Trash, Snow Removal, Sewer, Maintenance Grounds, Cable/Satellite
- HOA fee: $405 monthly
- HOA phone: 616-874-3371
Location
- Region: Grand Rapids
Financial & listing details
- Price per square foot: $177/sqft
- Tax assessed value: $94,571
- Annual tax amount: $2,733
- Date on market: 8/6/2024
- Listing terms: Cash,Conventional
- Road surface type: Paved
Price history
| Date | Event | Price |
|---|---|---|
| 9/6/2024 | Sold | $360,000+1.4%$177/sqft |
Source:  MichRIC #24040634 Report a problem MichRIC #24040634 Report a problem | ||
| 8/8/2024 | Pending sale | $355,000$175/sqft |
Source: MichRIC #24040634 Report a problem | ||
| 8/6/2024 | Listed for sale | $355,000$175/sqft |
Source: MichRIC #24040634 Report a problem | ||
Public tax history
| Year | Property taxes | Tax assessment |
|---|---|---|
| 2025 | $2,859 | $160,200 +10.6% |
| 2024 | -- | $144,800 +26.4% |
| 2021 | $2,547 | $114,600 +4.9% |
| 2020 | $2,547 +1.3% | $109,200 +9.5% |
| 2019 | $2,514 | $99,700 +3.7% |
| 2018 | -- | $96,100 +8.6% |
| 2017 | $2,411 | $88,500 +8.9% |
| 2016 | $2,411 | $81,300 |
| 2015 | $2,411 | $81,300 +4.4% |
| 2013 | -- | $77,900 -1% |
| 2012 | -- | $78,700 -3% |
| 2011 | -- | $81,100 -2.5% |
| 2010 | -- | $83,200 -5% |
| 2009 | -- | $87,600 -7% |
| 2007 | -- | $94,200 +1% |
| 2006 | -- | $93,235 +3.7% |
| 2005 | -- | $89,909 +3.3% |
| 2004 | -- | $87,037 +6.2% |
| 2002 | -- | $81,940 +3.2% |
| 2001 | -- | $79,400 |
Find assessor info on the county website
Neighborhood: 49546
Nearby homes
- $312,0003 bd3 ba2.3k sqft4330 Aspen Trails Dr NE, Grand Rapids, MI 49546Sold
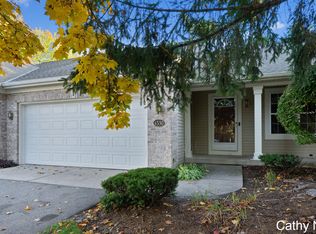
- $383,0004 bd3 ba2.2k sqft53 Aspen Ln NE #66, Grand Rapids, MI 49546Sold

- $379,1003 bd3 ba-- sqft4366 Aspen Trails Dr NE, Grand Rapids, MI 49546Off Market
- $386,0003 bd3 ba1.9k sqft4371 Aspen Trails Dr NE, Grand Rapids, MI 49546Off Market
- $350,5002 bd3 ba-- sqft4357 Aspen Trails Dr NE, Grand Rapids, MI 49546Off Market
- $399,800-- bd3 ba-- sqft4351 Aspen Trails Dr NE, Grand Rapids, MI 49546Off Market
- $368,2003 bd3 ba-- sqft50 Pond Ridge Dr NE, Grand Rapids, MI 49546Off Market
- $376,900-- bd3 ba-- sqft56 Pond Ridge Dr NE, Grand Rapids, MI 49546Off Market
Nearby schools
GreatSchools rating
- 9/10Collins Elementary SchoolGrades: PK-4Distance: 0.2 mi
- 10/10Northern Hills Middle SchoolGrades: 7-8Distance: 2 mi
- 9/10Northern High SchoolGrades: 9-12Distance: 1.7 mi
Get a cash offer in 3 minutes
Find out how much your home could sell for in as little as 3 minutes with a no-obligation cash offer.
Estimated market value
$380,700
Get a cash offer in 3 minutes
Find out how much your home could sell for in as little as 3 minutes with a no-obligation cash offer.
Estimated market value
$380,700
- Michigan
- Kent County
- Grand Rapids
- 49546
- 58 Aspen Ln NE
Nearby cities
Nearby neighborhoods
Nearby zip codes
Other Grand Rapids Topics
